



Schildstraat 58-A - Brunssum
Available
Asking price €210,000



Description
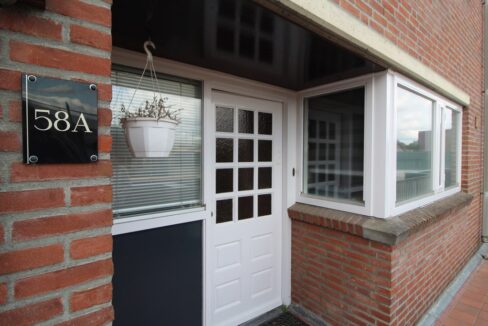
For sale in Brunssum : 58 Schildstraat
A stunning flat is on the market in Brunssum, featuring no fewer than three storeys and a total living area of 120 m².
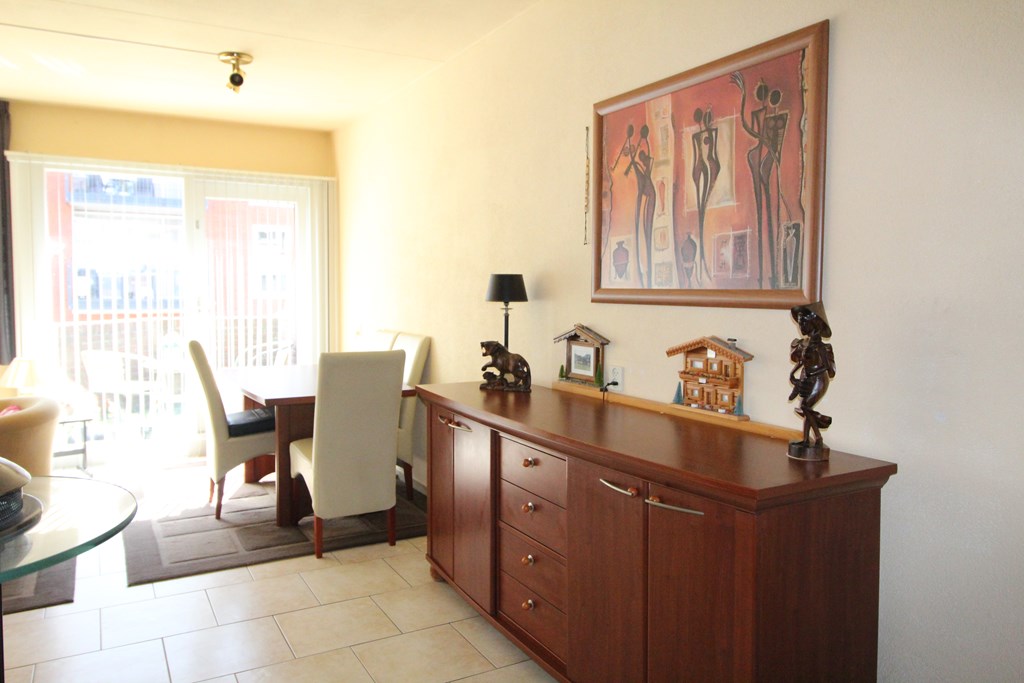
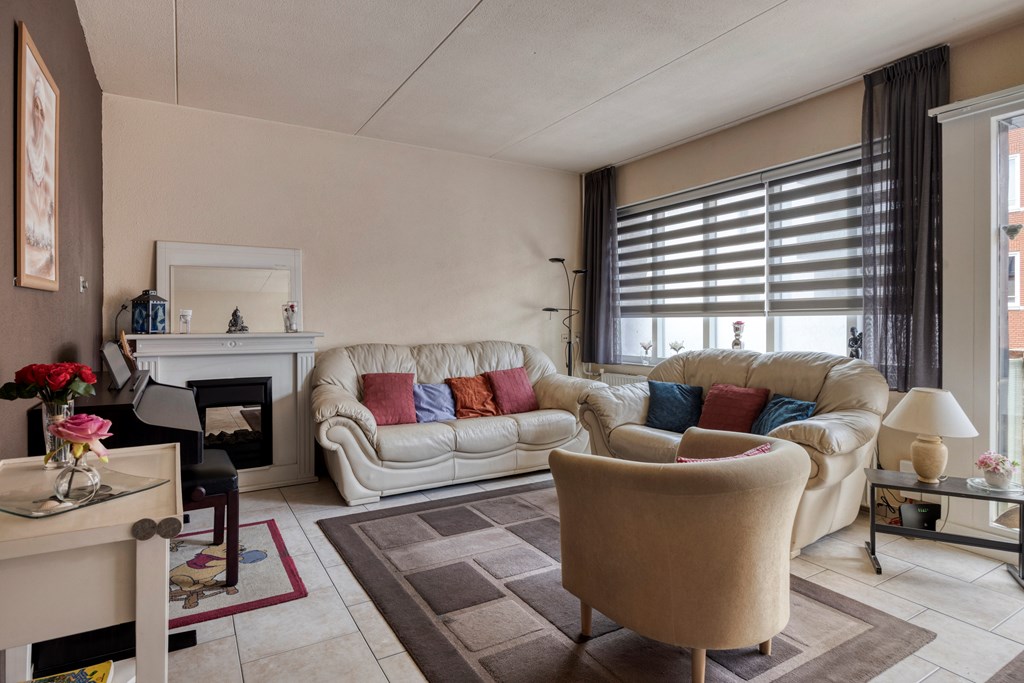
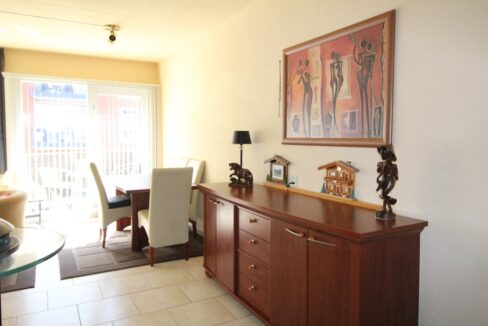
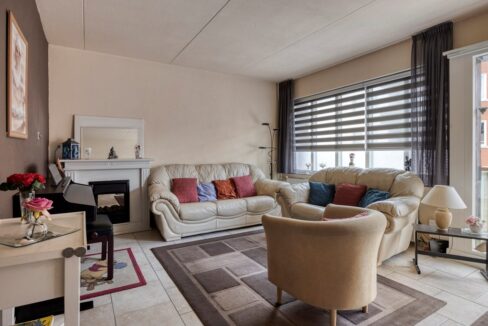
Situated in a popular and centrally located residential area, this spacious, well-maintained flat – featuring a living room, kitchen, three bedrooms, a hobby room, a spacious loft, a cosy balcony and a brand-new built-in storage room – is waiting for you to come and view it.
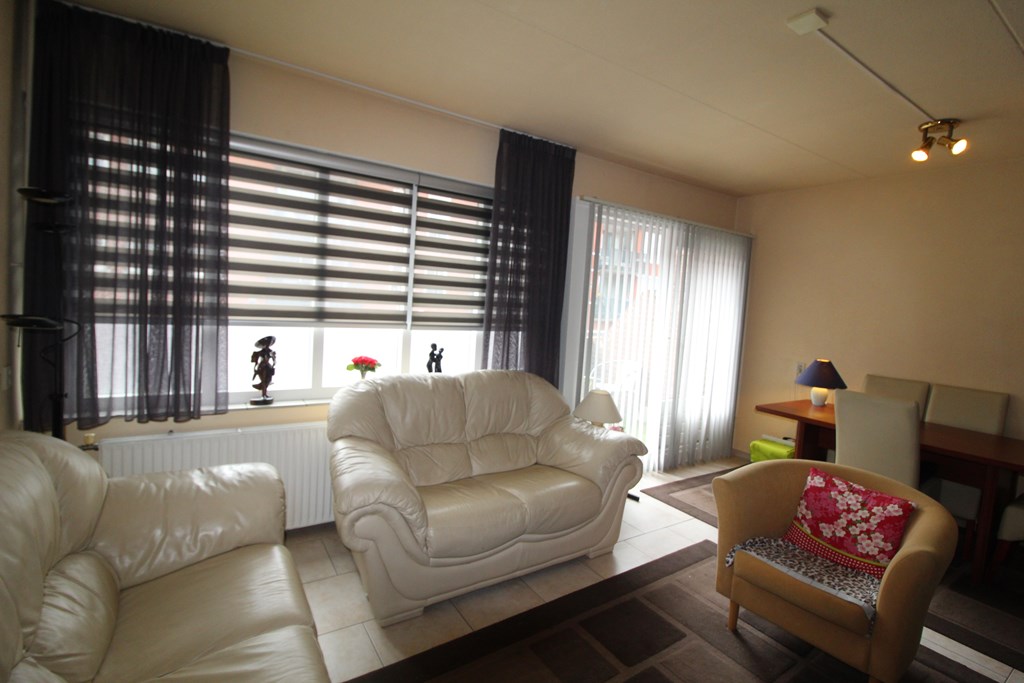


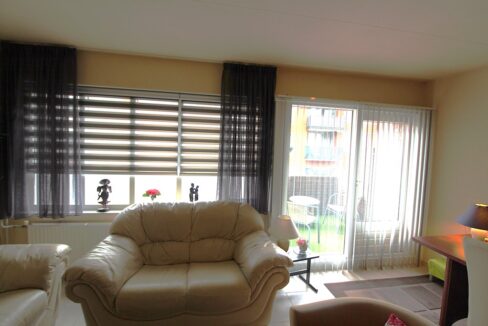
There is plenty of natural light throughout the property. This is thanks to the numerous windows that span the full width of the property. This applies to both the first and second floors. The entrance hall also has a window. The large windows are situated at the front and rear, spanning the entire width. This gives the property a spacious feel and makes it feel warm and cosy.
There is CCTV coverage throughout the building and outside as well. In addition, the building is well secured with certified keys. This also applies to the storage room and the front door. So you can live here safely.
Another real eye-catcher is the high ceilings throughout the flat (facing south). This gives the upstairs flat a warm and cosy feel and creates a sense of extra space.
Take a look at the property on our website for more information.
The house is situated on a high street. There are too many shops to list. There are various sports facilities in the immediate vicinity. There are also several primary schools in the immediate vicinity. Public transport and the main roads are just a few minutes’ walk away.
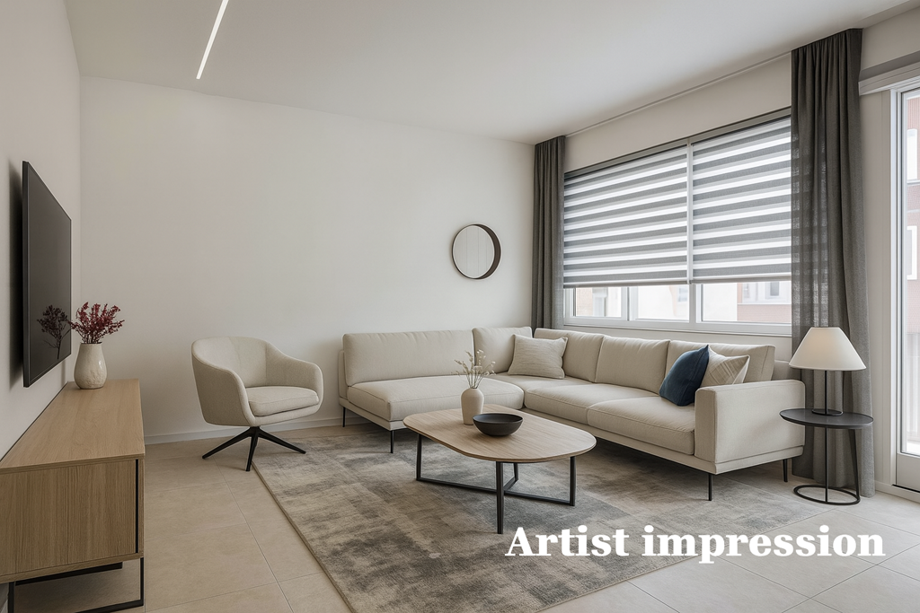
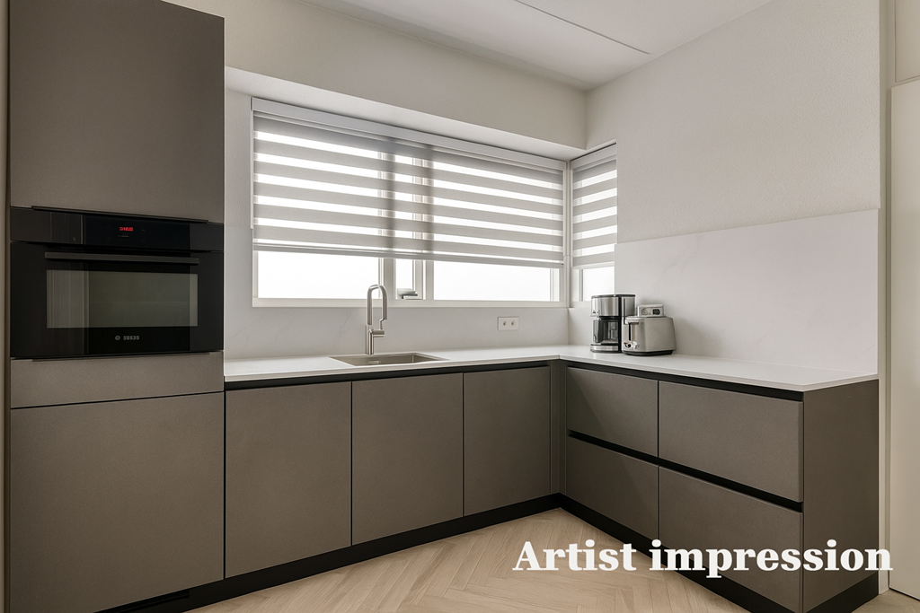

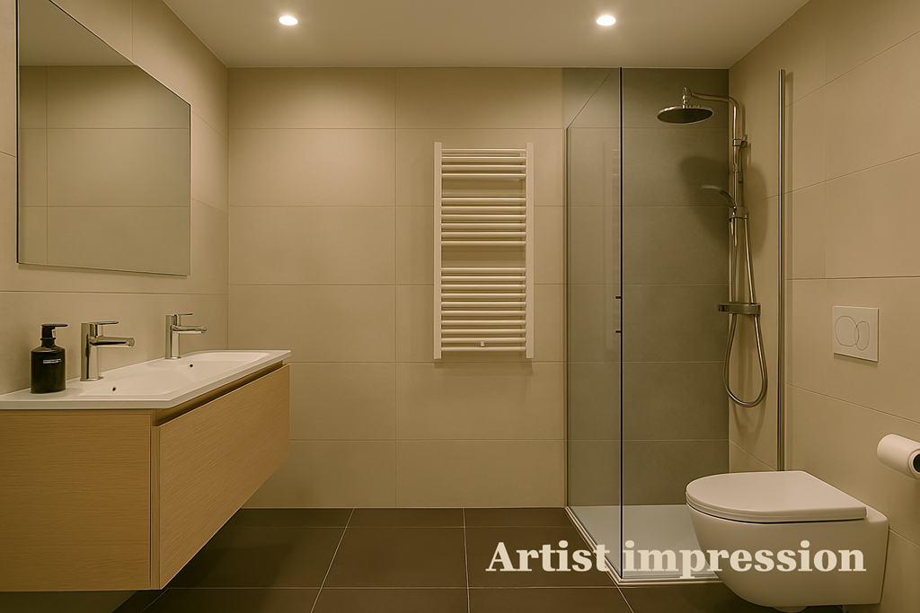
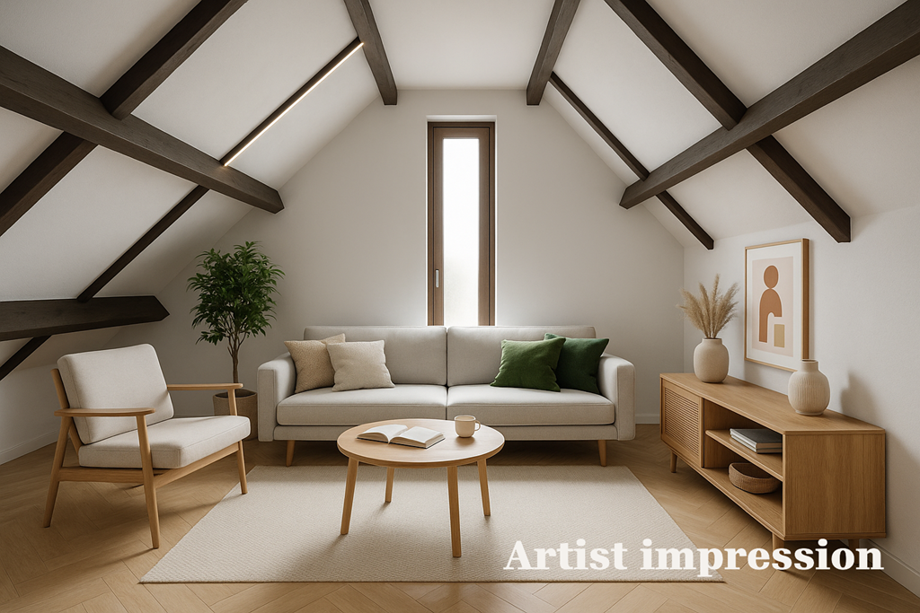
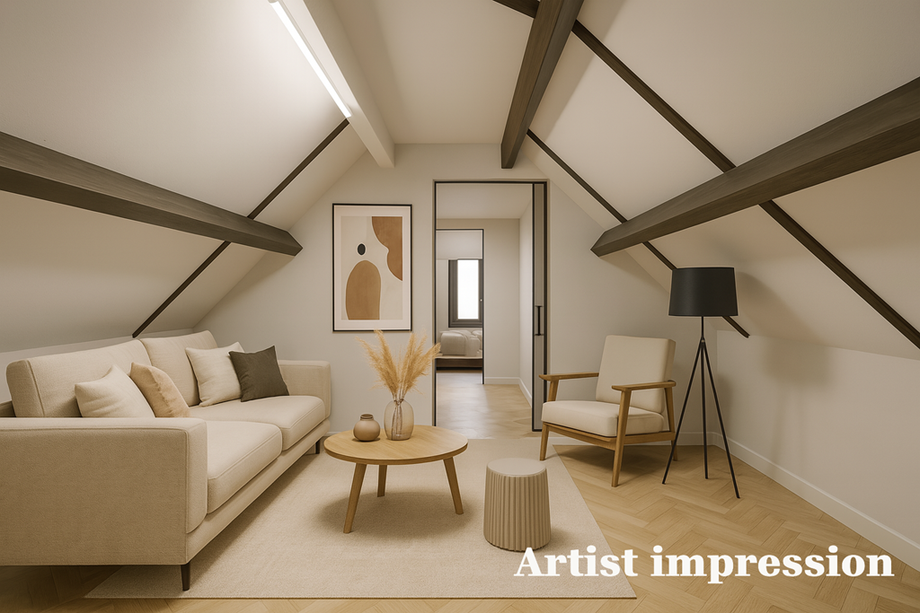
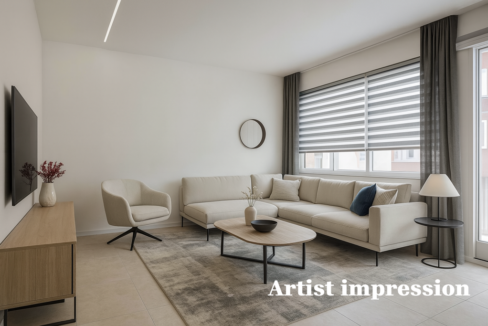
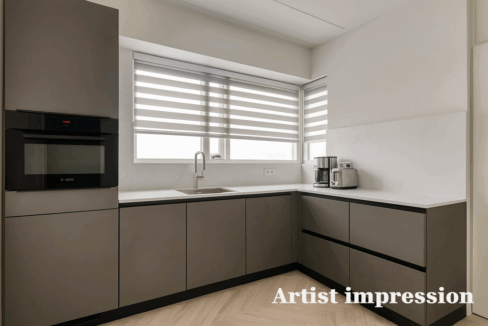
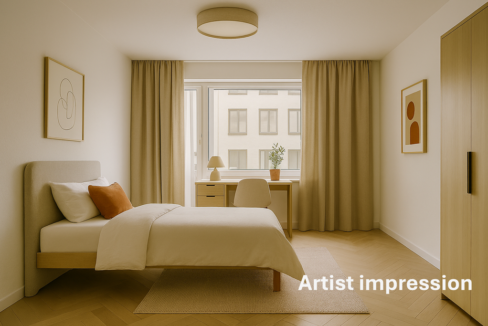
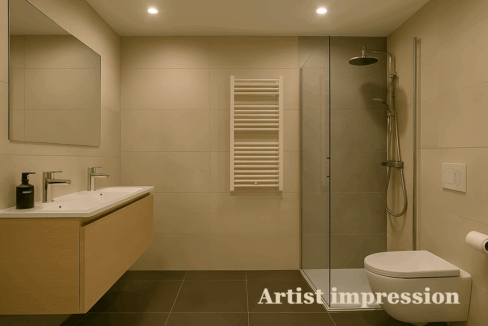

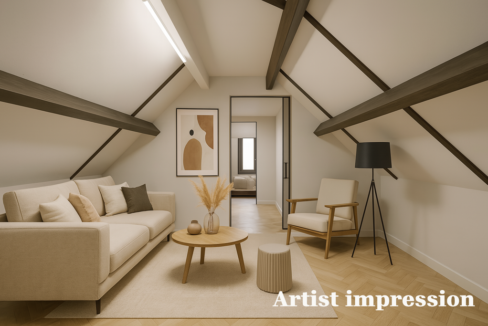
ARTIST’S IMPRESSION – Please note: Some of the photographs in this presentation are labelled ‘artist’s impression’ (bottom right of the image). These images merely show a possible layout or finish and are for illustrative purposes only. They do not reflect the current state of the space in question.
Layout
Ground floor:
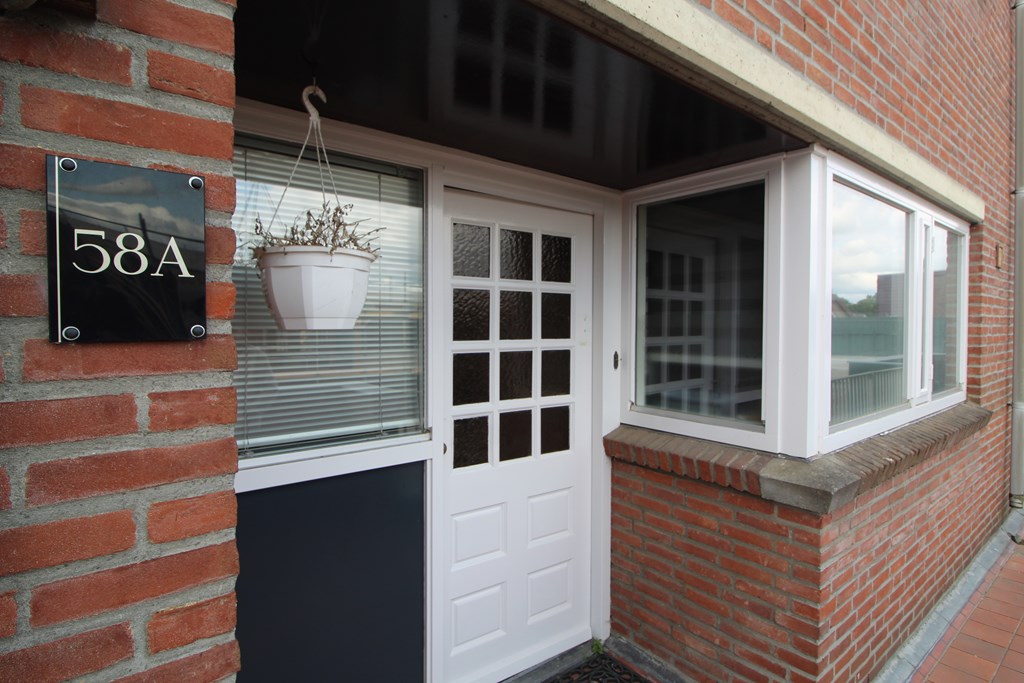
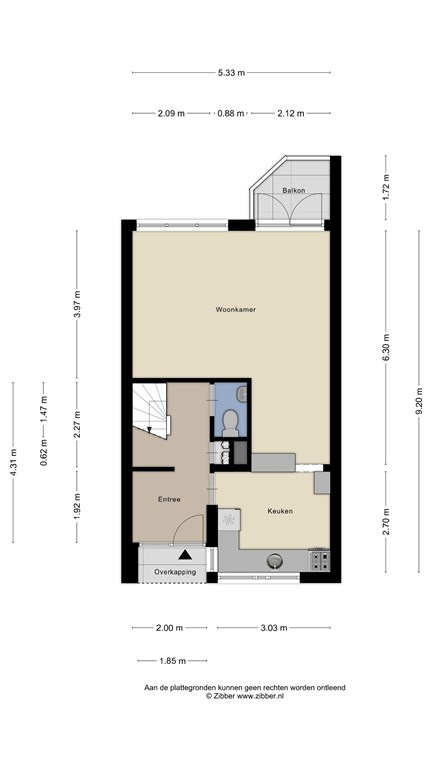
On the ground floor, you will find the communal entrance/hall, letterboxes, doorbells and stairwell.
Storage room:
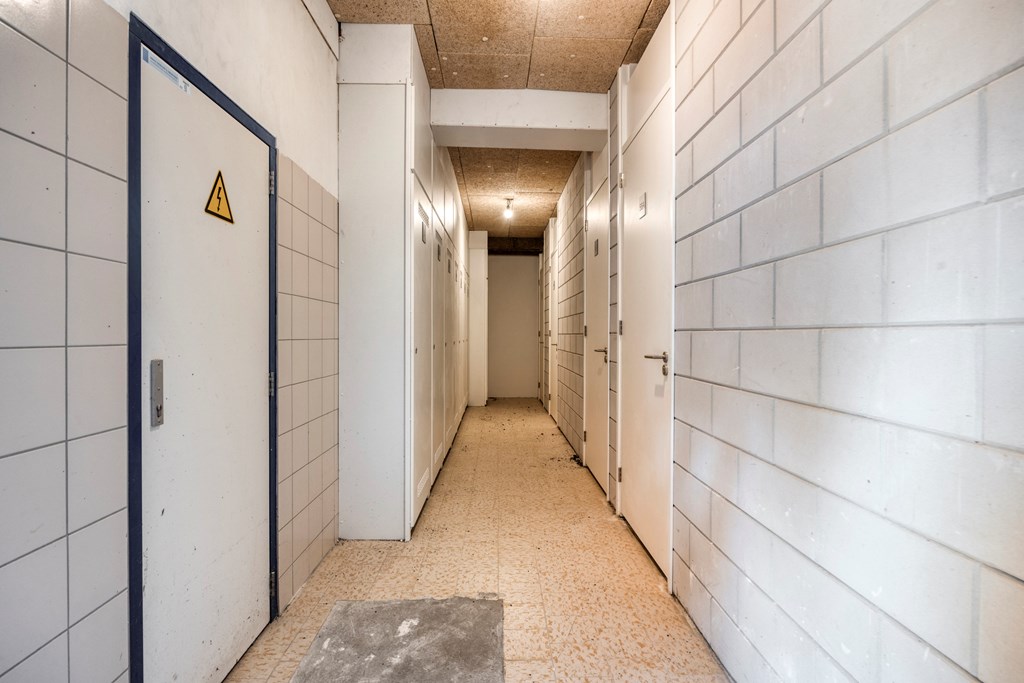
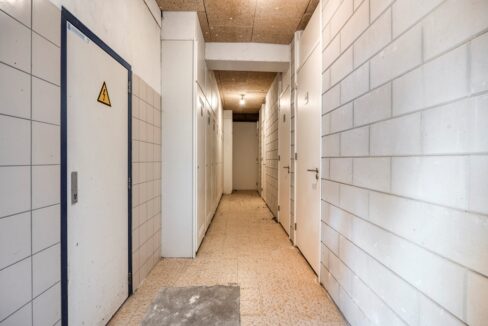
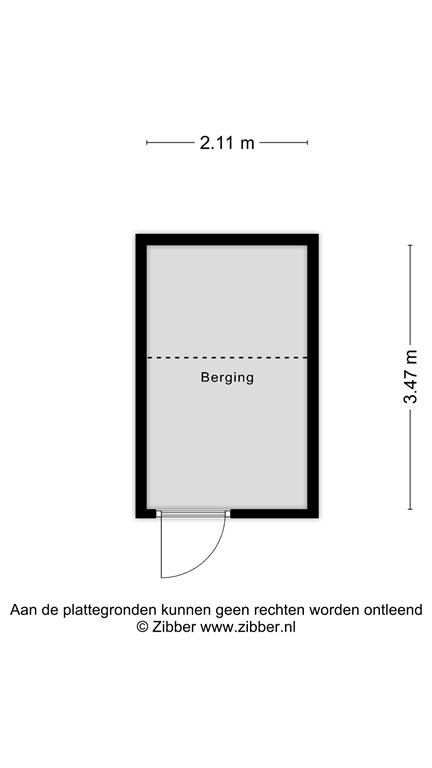
A separate entrance provides access to the locked, brand-new built-in storage room with a loft (7.3 m²). This storage room is very well secured with certified keys.
First floor:
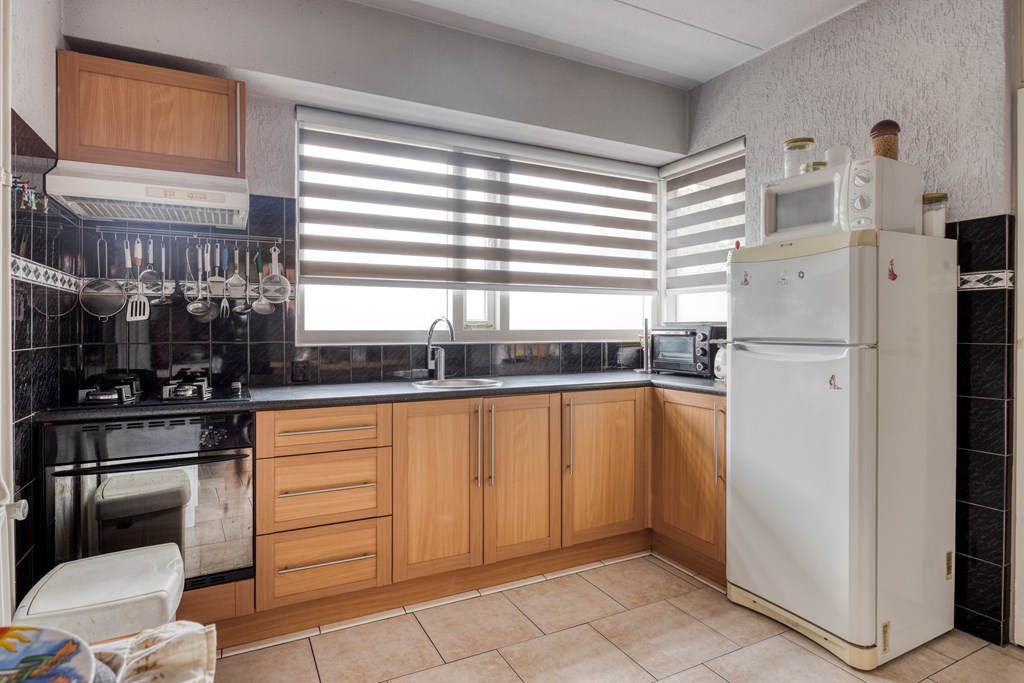
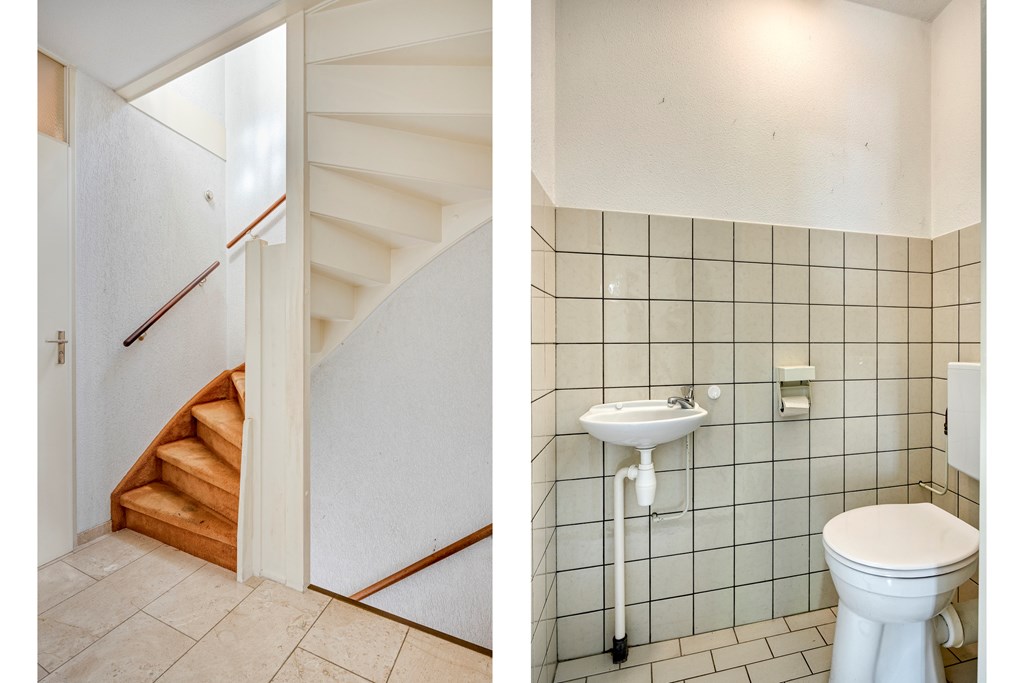
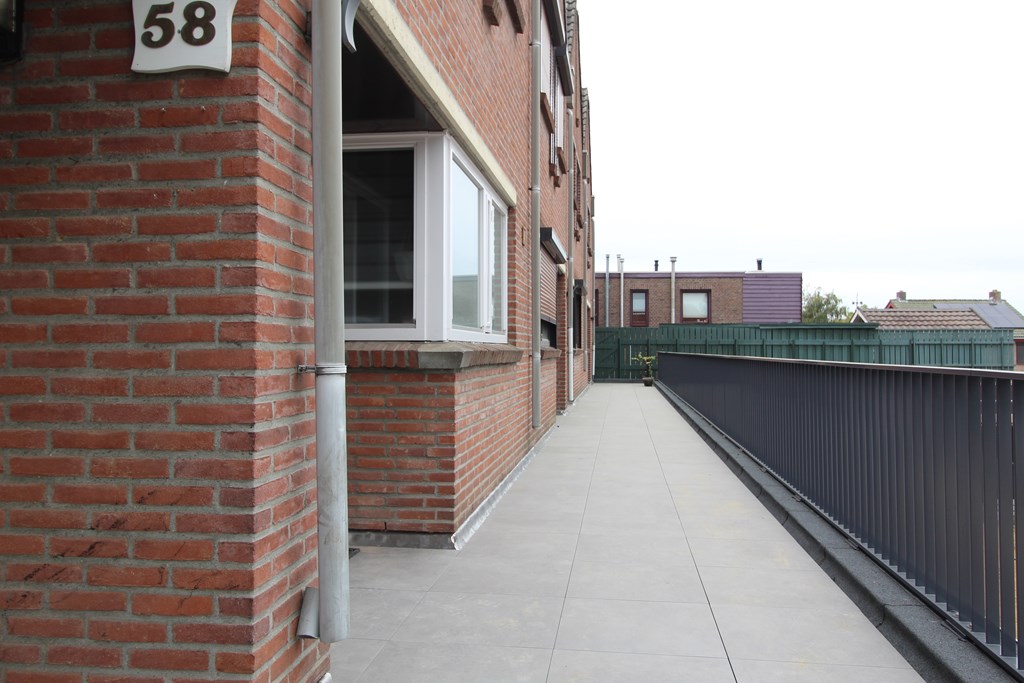
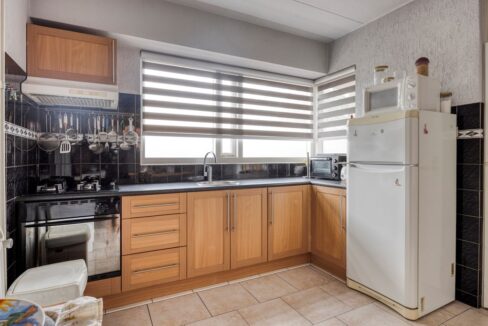
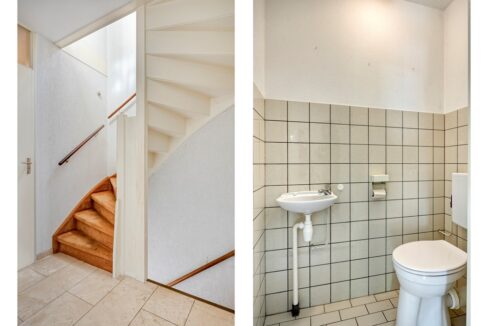
We reach the flat via a gallery. The entrance hall (approx. 8 m²) leads to, amongst other things, the toilet (1.3 m²) and the practical kitchen with a breakfast bar. From the open-plan kitchen, we enter the spacious living room (36.2 m²). Through the living room, you reach the cosy and charming south-facing balcony (3.3 m²) with artificial grass. The kitchen is fitted with an oven, extractor hood, 4-burner gas hob and a beautiful worktop.The kitchen is L-shaped and features a breakfast bar and plenty of storage space.
Second floor:
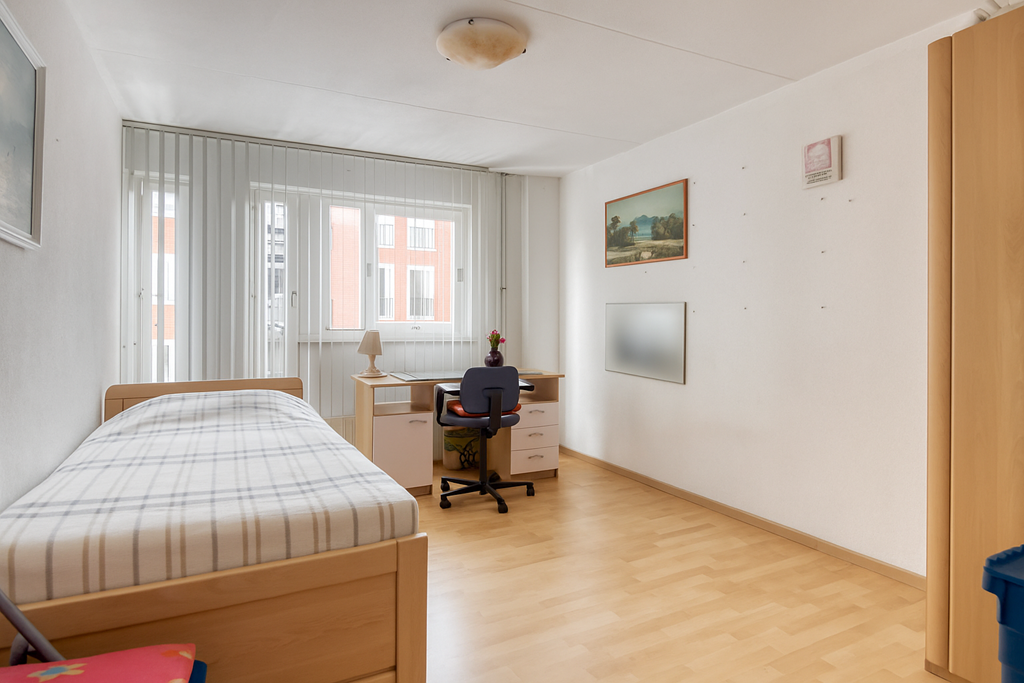
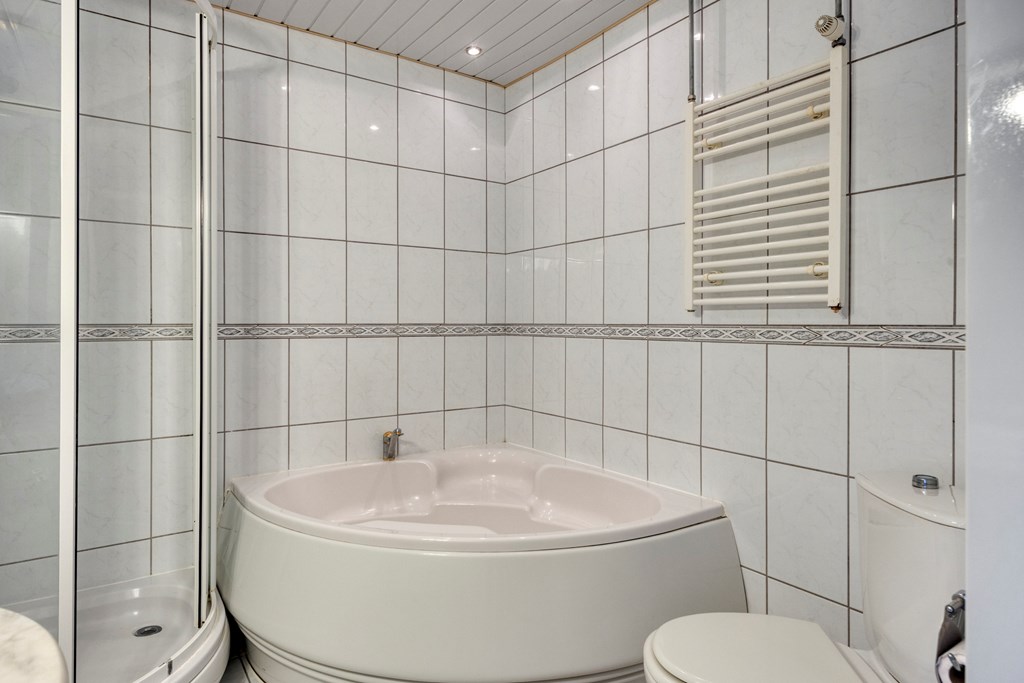

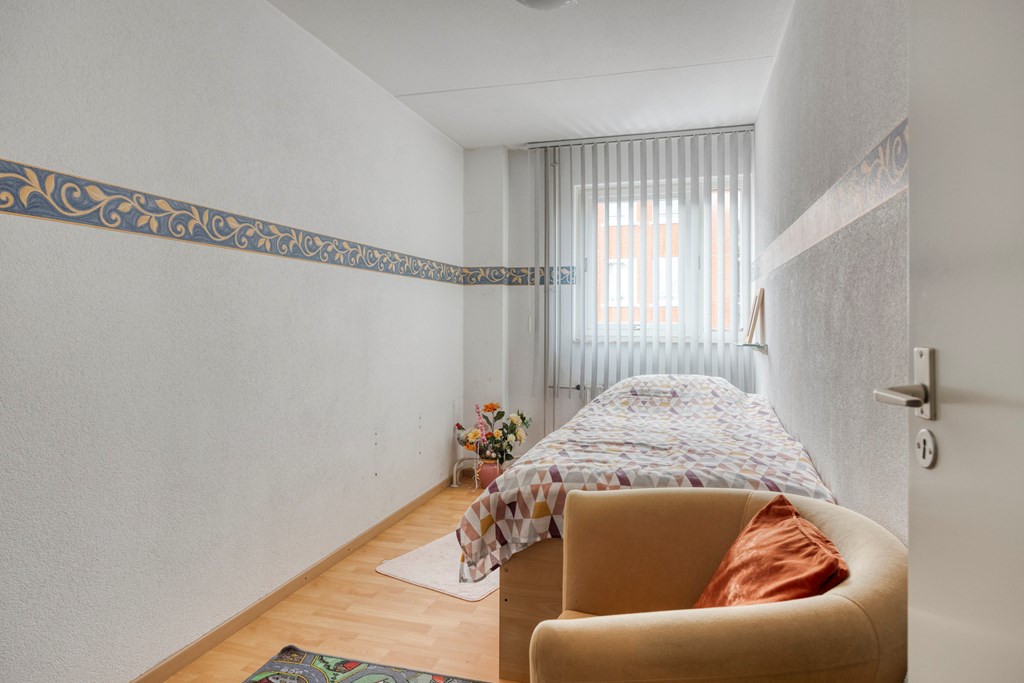
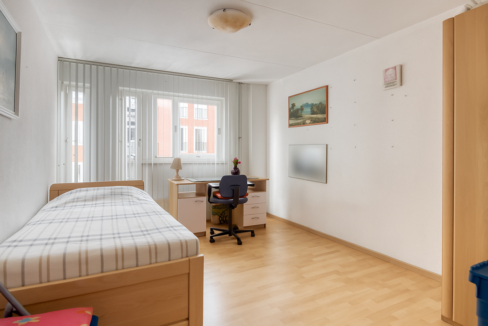

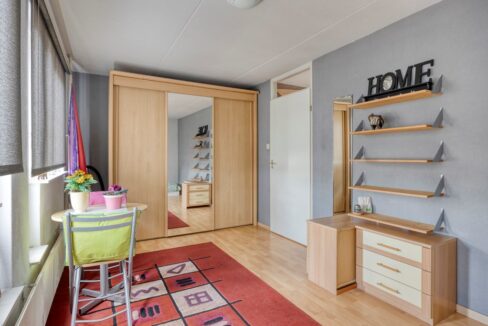
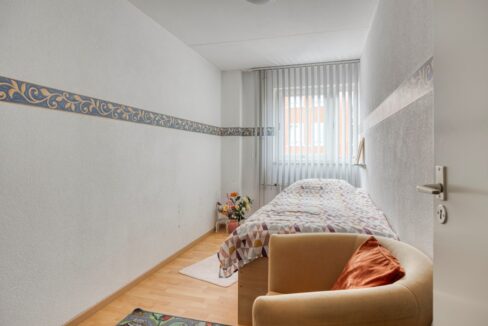
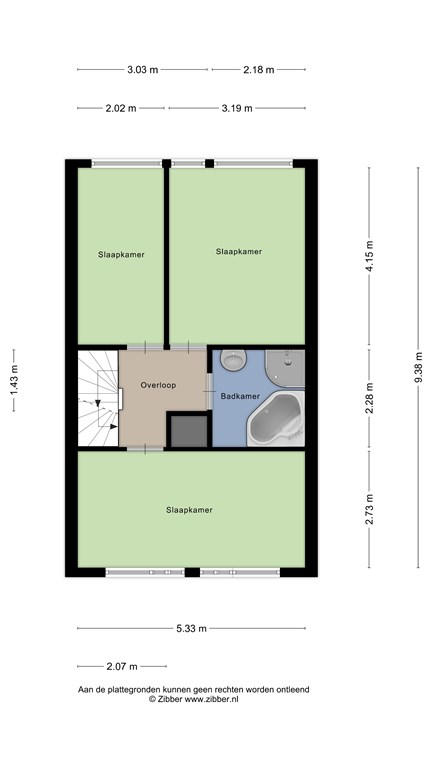
From the landing, you have access to three bedrooms with laminate flooring (14.6 m², 13.2 m² and 8.4 m²) and the bathroom (5 m²). The bathroom features a corner bath, a shower cubicle, a toilet and a marble washbasin with a vanity unit. The bathroom is fully tiled. The ceiling is fitted with white panelling with recessed spotlights. The bathroom is heated by designer radiators.
Third floor:
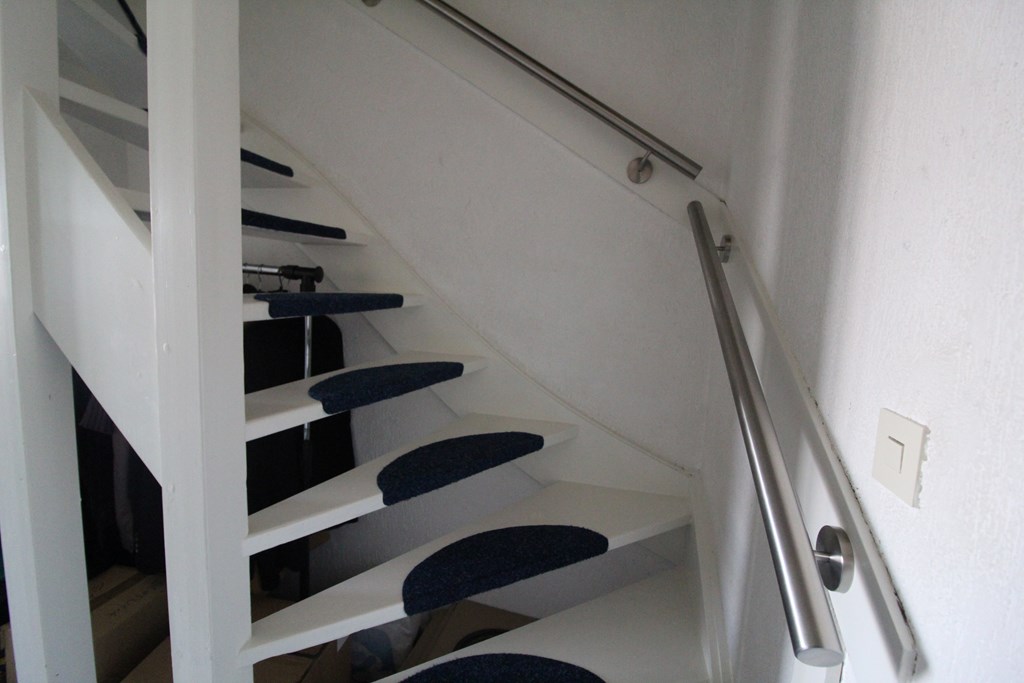
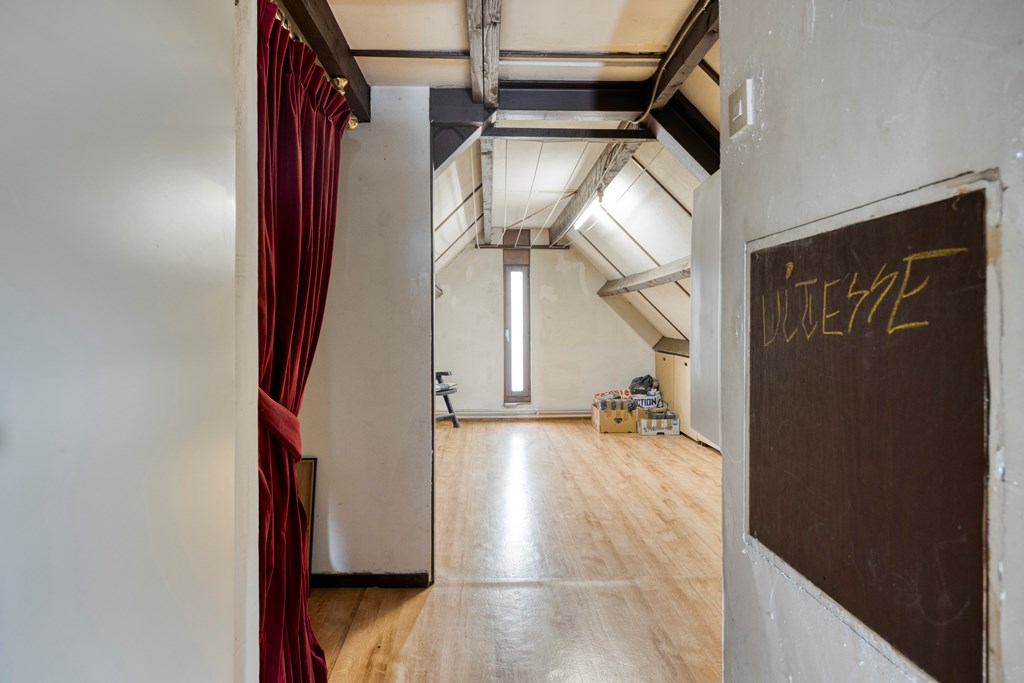
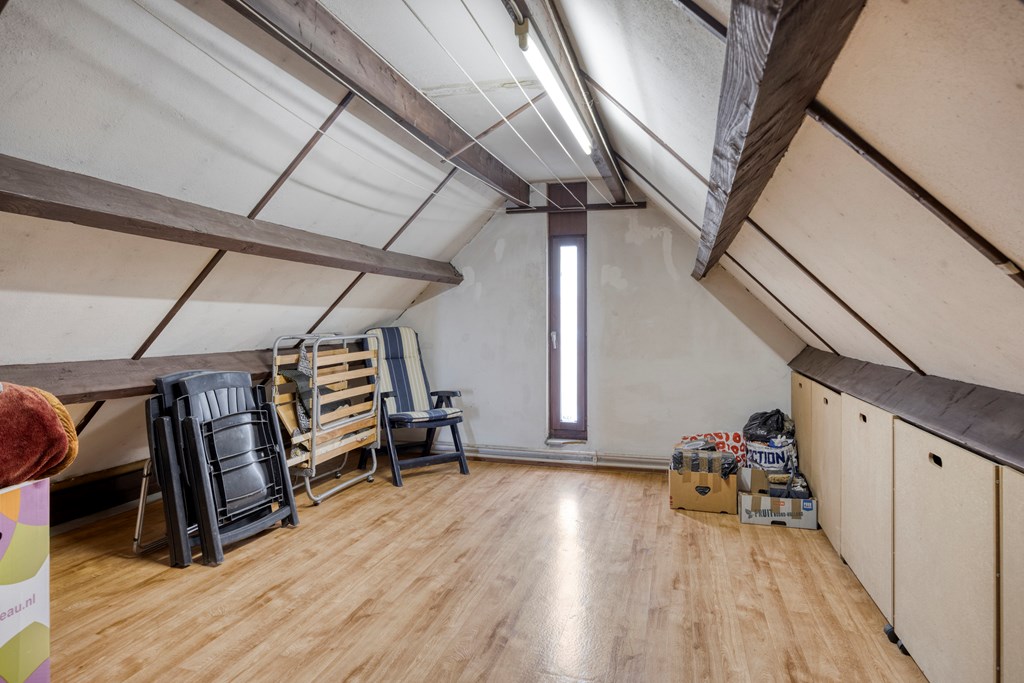
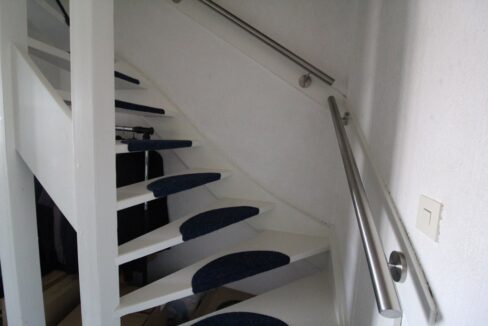
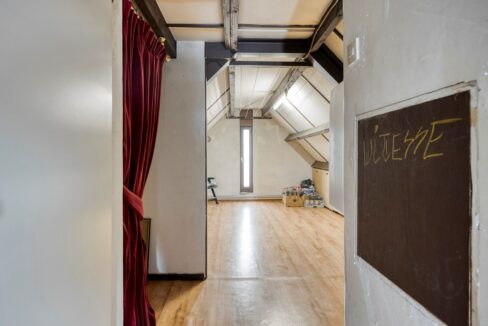
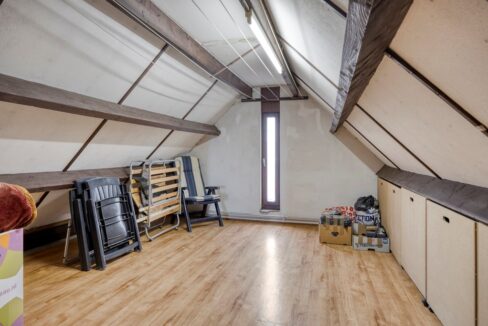
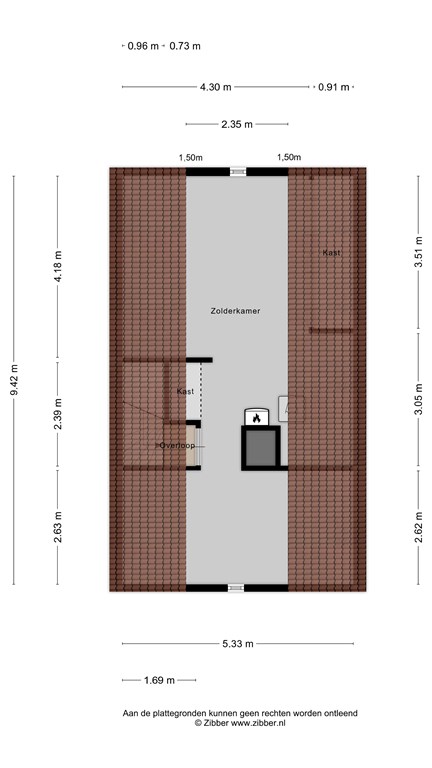
The third floor is accessed via a fixed staircase. This space is very large and consists of two areas. Here you will find the spacious loft area (14m²) with a washing machine connection, as well as the hobby room/ironing room (15.4m²) with a washbasin and running water. You could, for example, create an extra bedroom here, convert the loft into a living space with a sauna or solarium, or set up a bed and breakfast. There are plenty of power sockets in the loft. The entire floor is fitted with vinyl flooring. In short, this house offers a wealth of possibilities.
We hope you enjoy your new home.
Details:
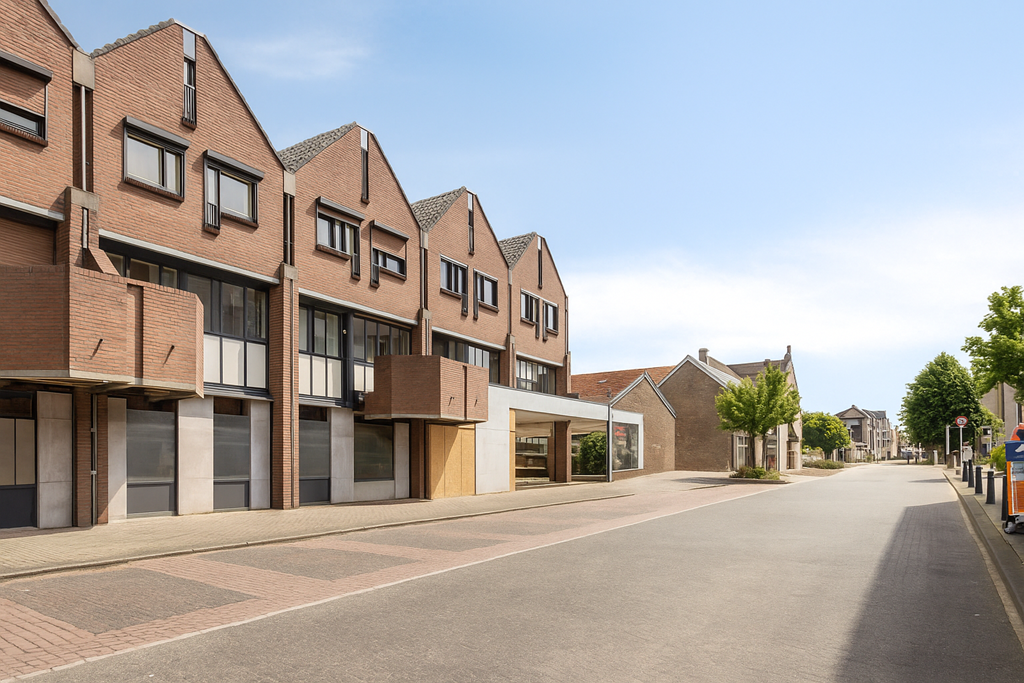
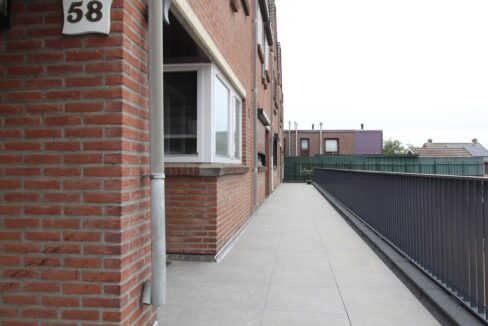
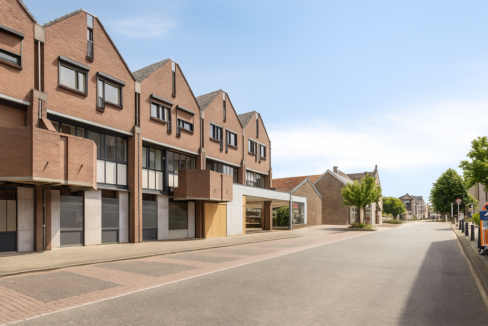
– The gallery has been refurbished (see photo). It is now wider, with new railings, new drainpipes and attractive, water-permeable tiles. You’ll enjoy walking home. The new gallery is a real eye-catcher and adds value to your home.
– Your energy bills are low. That makes a difference. The construction of four new flats on the ground floor, each with a small front garden and a hedge, gives the building a fresh, modern look. This will reduce your heating costs even further;
– Owners’ Association fee / Service charges: €120 per month (including, amongst other things, maintenance of communal areas, provision for major maintenance and building insurance);
– Parking in front of the building is permitted.
– The building has been renovated at the front and rear;
– The whole building is air-conditioned;
– The house has recently been completely repainted inside by a professional;
– The kitchen is fitted with: a gas hob, extractor hood and oven;
– The bathroom features a corner bath, a shower cubicle, a toilet and a marble washbasin with a vanity unit. The bathroom is fully tiled. The ceiling is fitted with white panelling and recessed spotlights. The bathroom is heated by designer radiators.
– The central heating boiler is owned (2016);
– The property has wooden window frames, some of which are double-glazed;
– The whole property is fitted with beautiful blinds, curtains and roller blinds.
– All photographs are the property of Haus & Huis Makelaardij and may not be used by third parties without permission;
- All sizes are approximate.
ARTIST’S IMPRESSION – Please note: Some of the photographs in this presentation are labelled ‘artist’s impression’ (bottom right of the image). These images merely show a possible layout or finish and are for illustrative purposes only. They do not reflect the current state of the space in question.
In short: a very spacious and versatile flat in a central location, perfectly maintained and ready to move into straight away. You’ll be delighted by the space, the light and the many possibilities this property offers. Book a viewing soon.
Interested in 58 Schildstraat? Schedule a no-obligation viewing right away!
View our current Housing offer in Brunssum
Haus&Huis Makelaardij - Real estate agency in Brunssum
Floor plans
More details
- :
 Schutteheide 1-210 – Heel