



Zwembadweg 2-W46 – Posterholt
Available
Asking price €129,000

Description
For sale in Posterholt : Pool Road 2
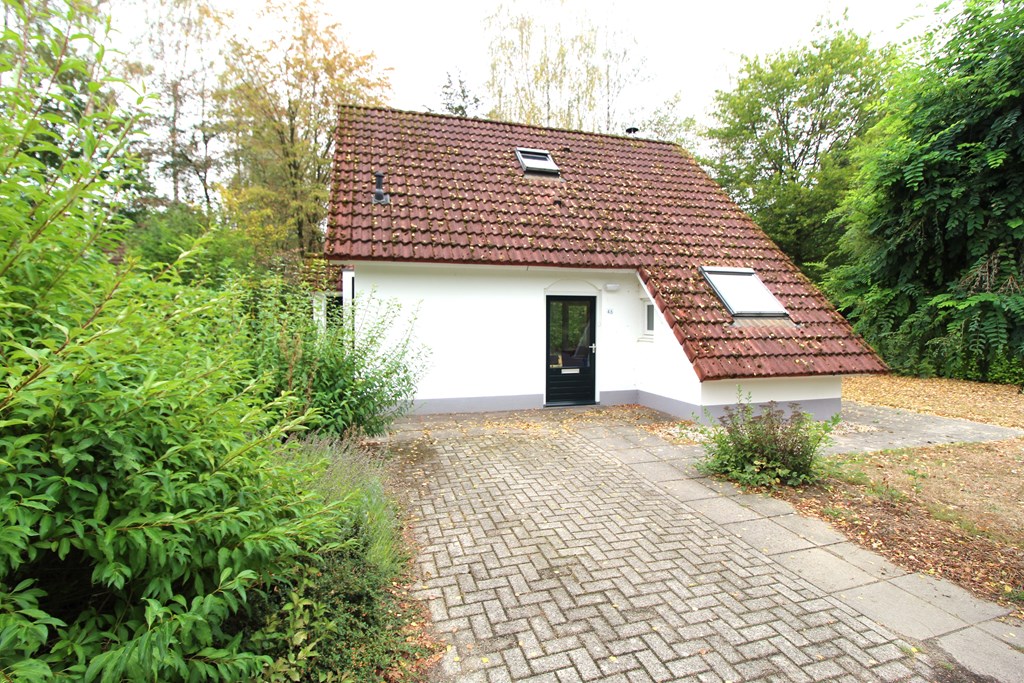
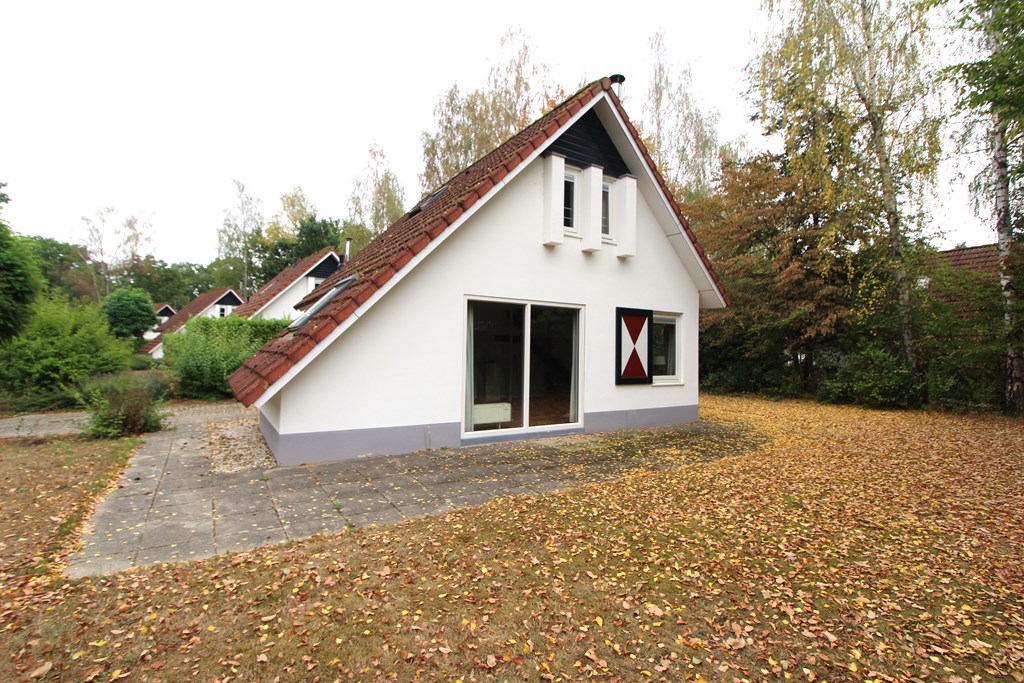
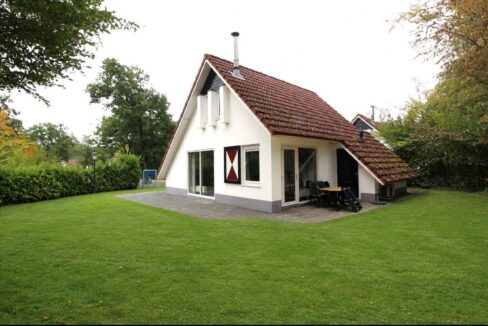
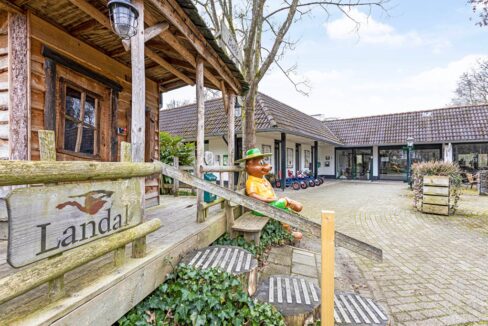
Detached holiday home with a spacious garden at Landal Landgoed Aerwinkel
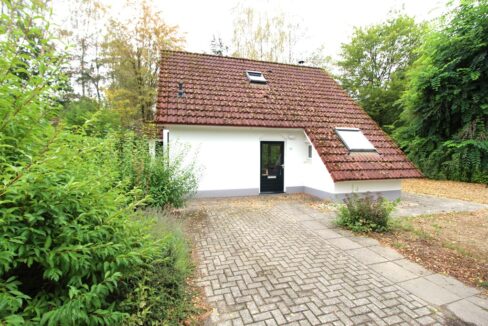
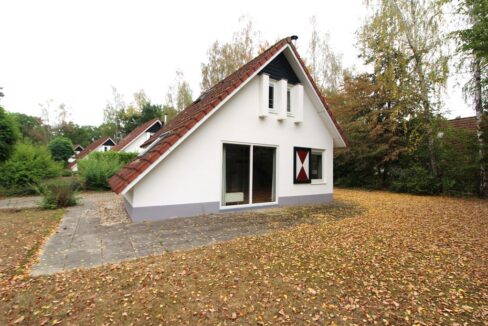
Fancy enjoying some peace and quiet, space and the Limburg countryside? Set in a beautiful, green location at Landal Landgoed Aerwinkel in Posterholt, this detached holiday home stands on a spacious plot of approximately 515 m². The property is surrounded by a garden, offering plenty of space to enjoy the outdoors.
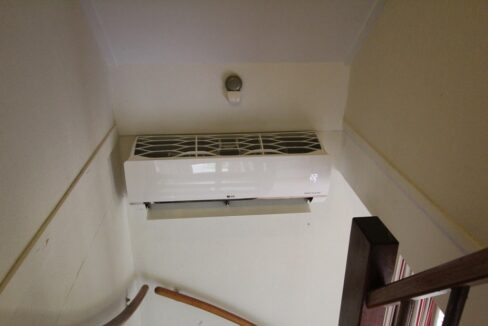
The combination of its detached location, the spacious plot, the practical layout, two bathrooms and the air conditioning makes this holiday home a lovely place for relaxation and leisure.
A lovely base in the Limburg countryside
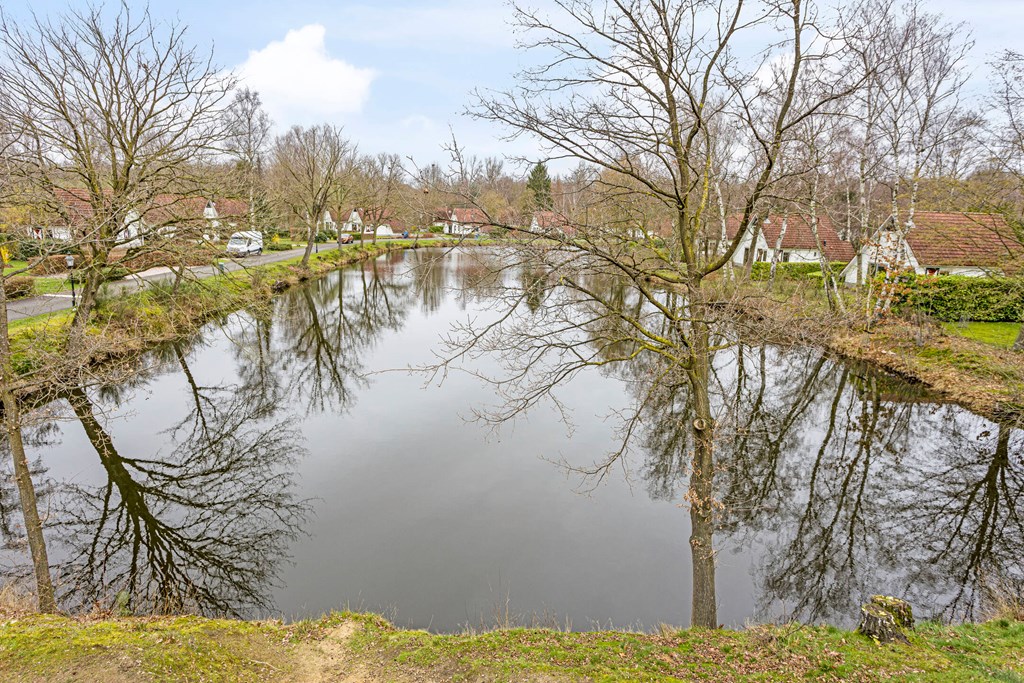
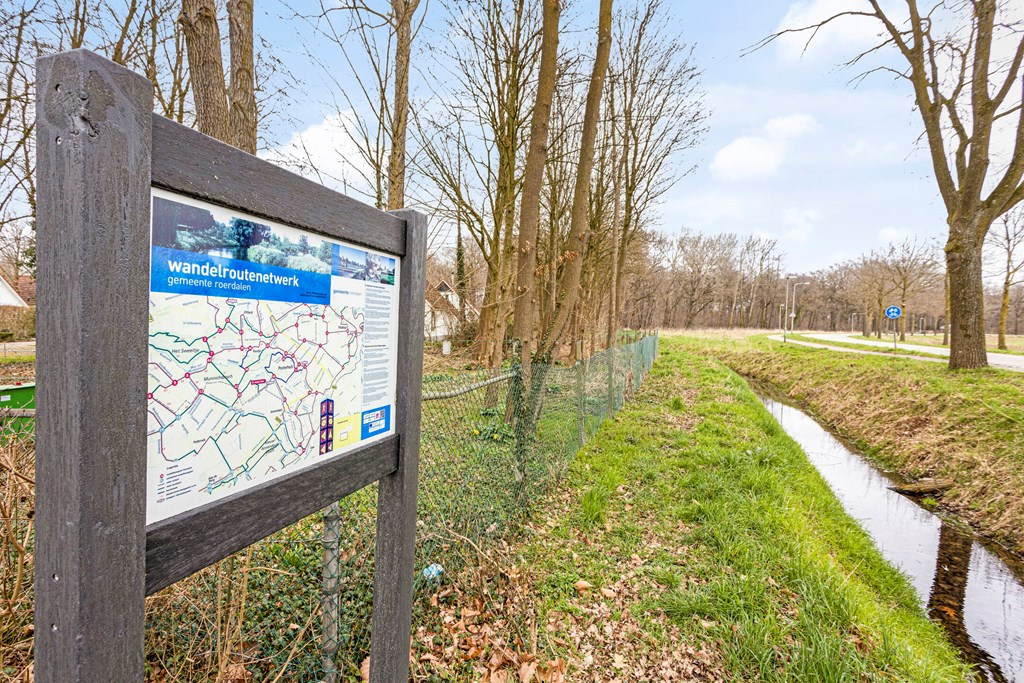
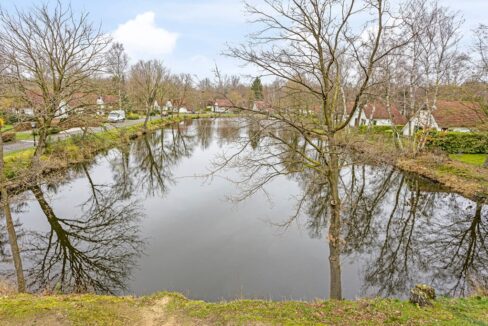
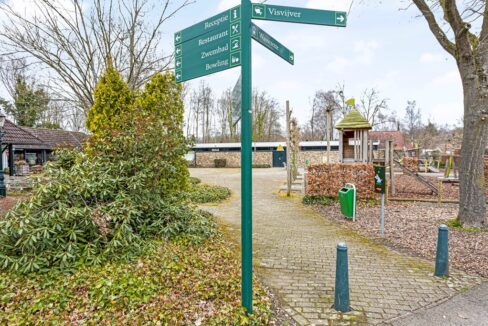
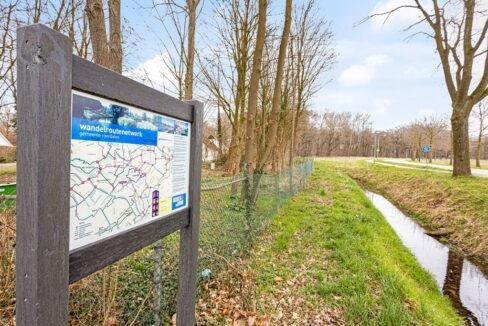
Landal Landgoed Aerwinkel is situated in a wooded area near the charming village of Posterholt. From the park, you can enjoy the beautiful natural surroundings of Central Limburg. The area is ideal for walking and cycling and offers plenty of opportunities to get out and about.
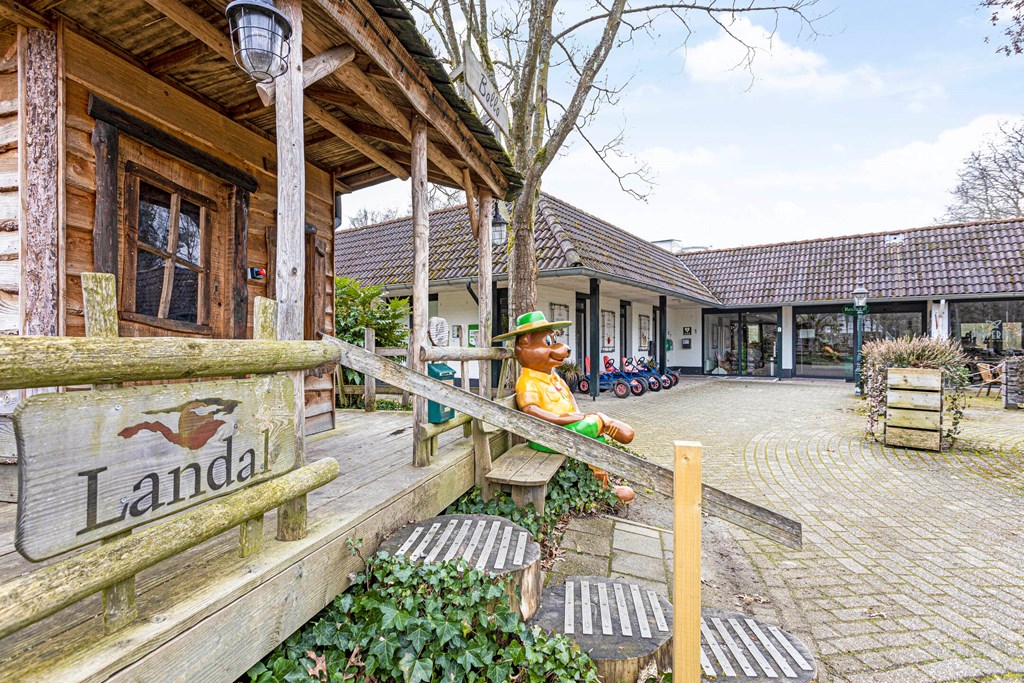
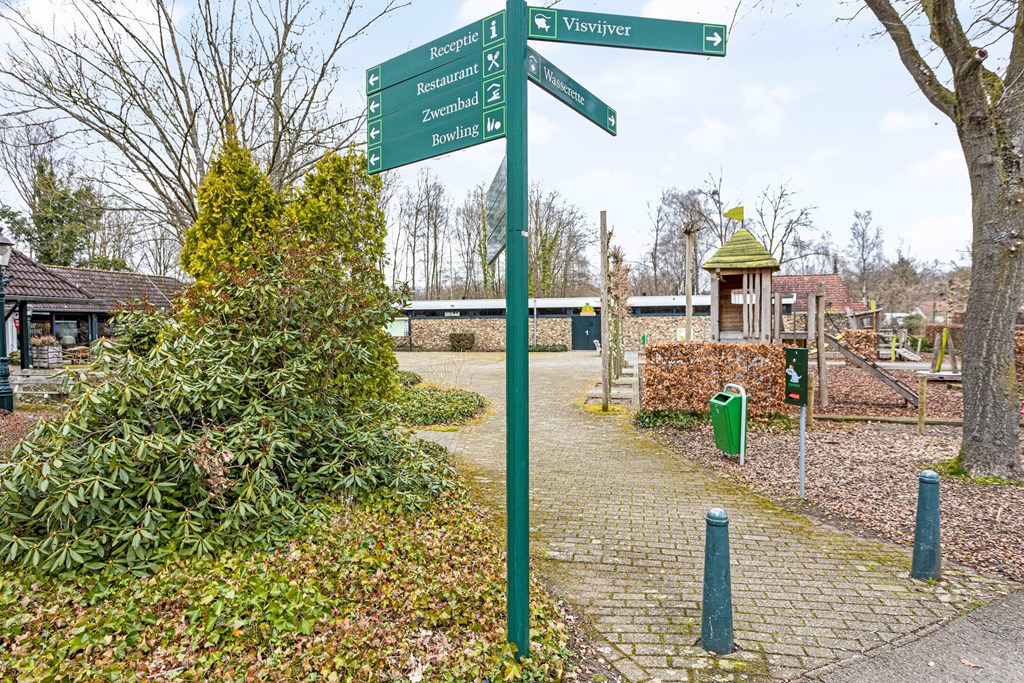
Roermond, the well-known Designer Outlet Roermond and the historic Aerwinkel Castle Estate are also just a short distance away. The holiday park offers a range of facilities for young and old alike.
The holiday home
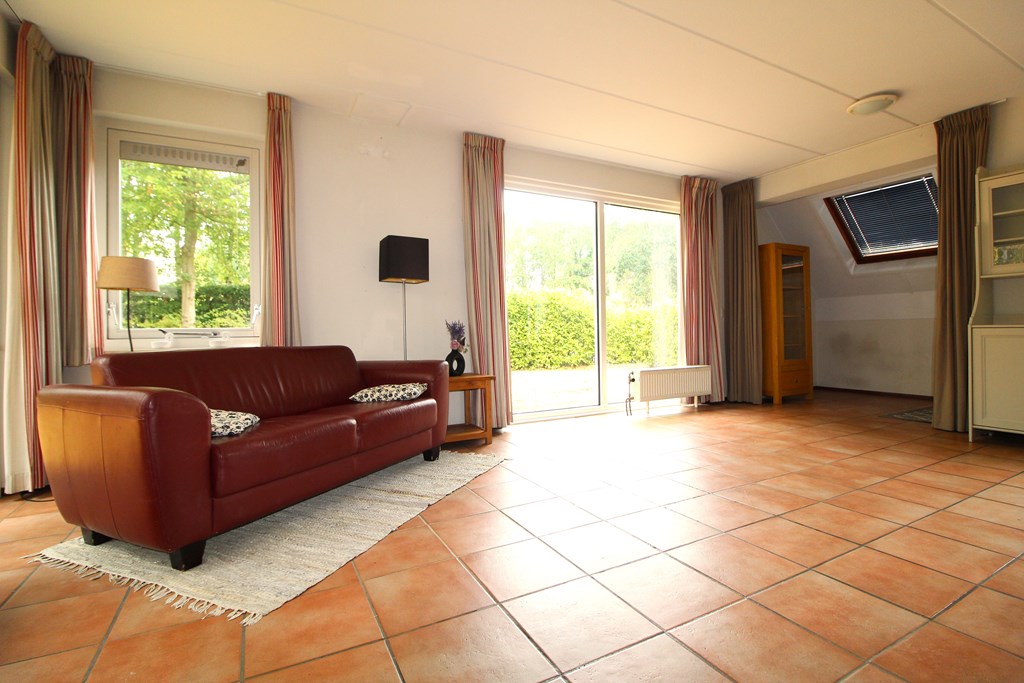
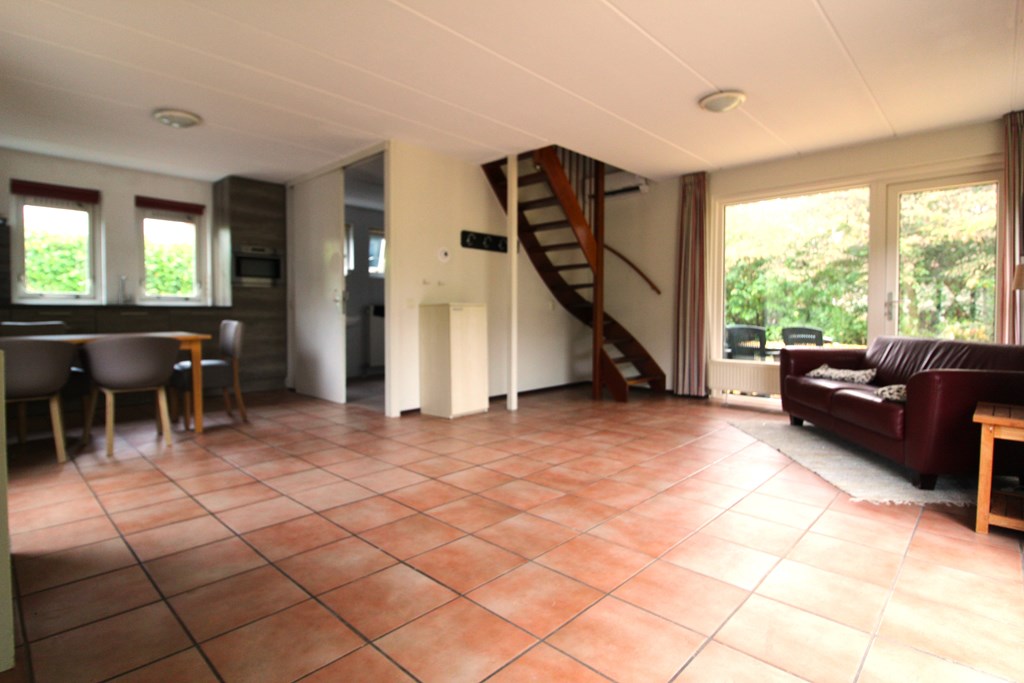
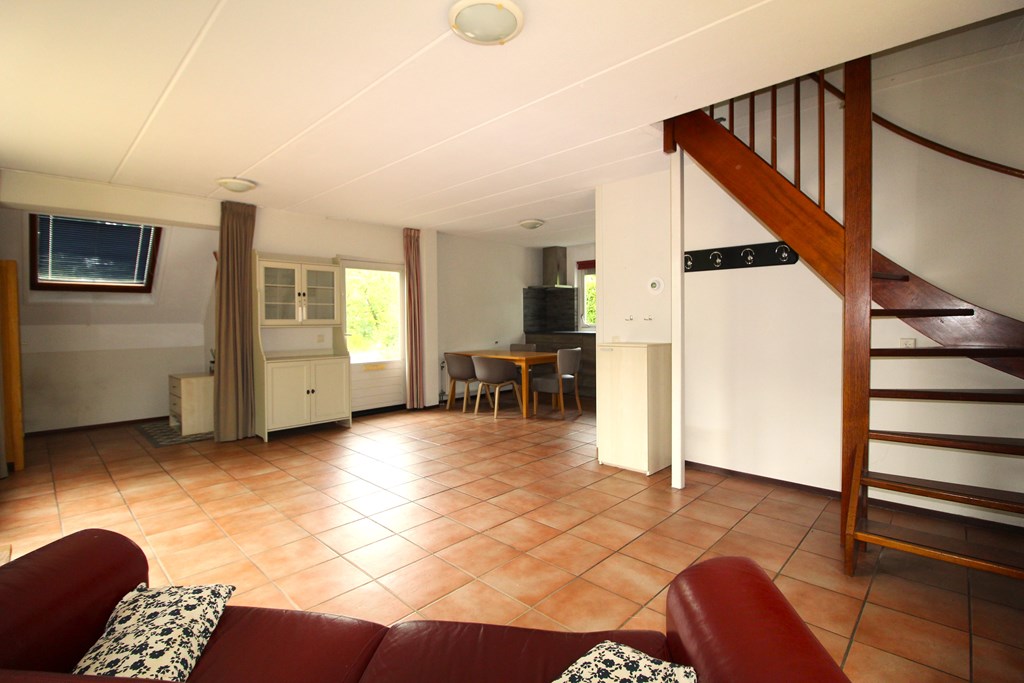
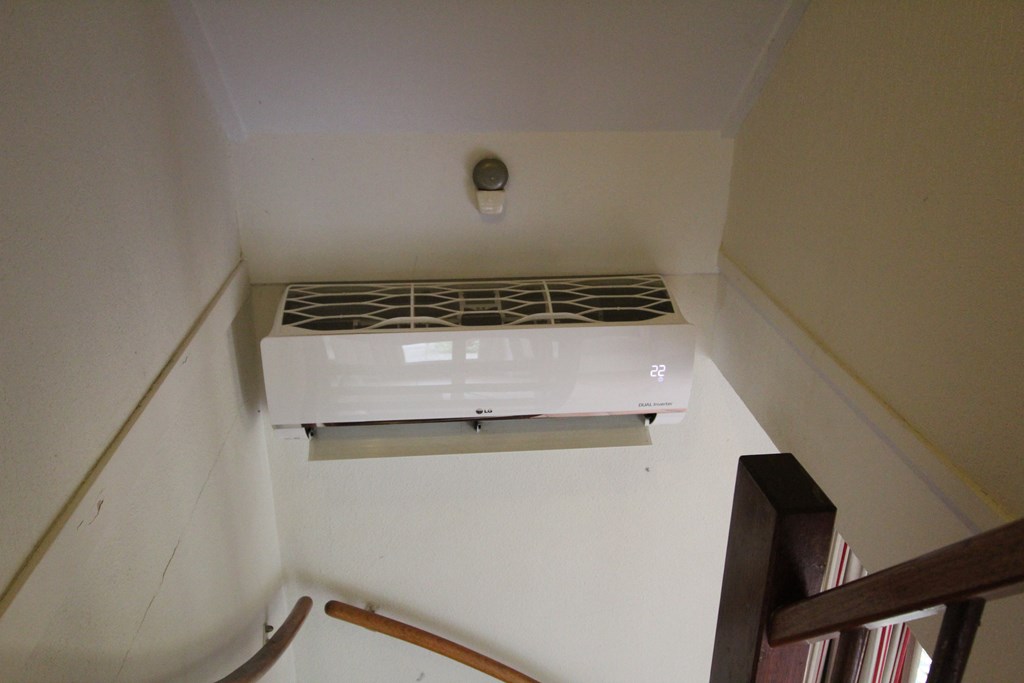
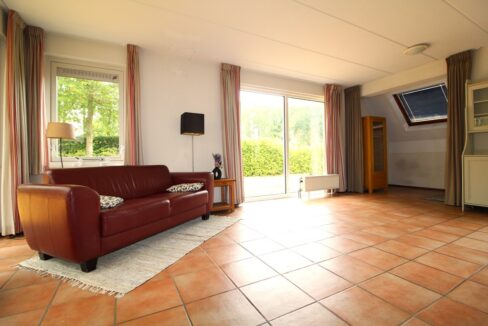
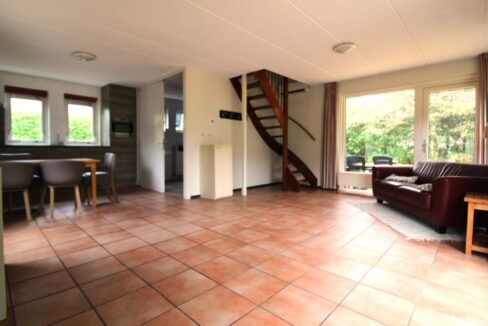
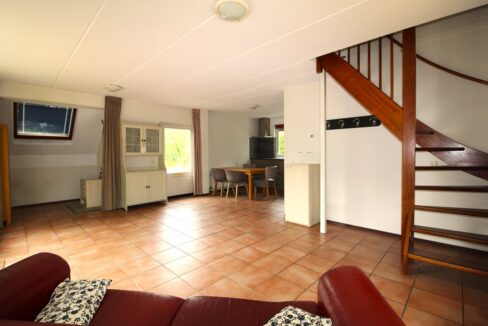
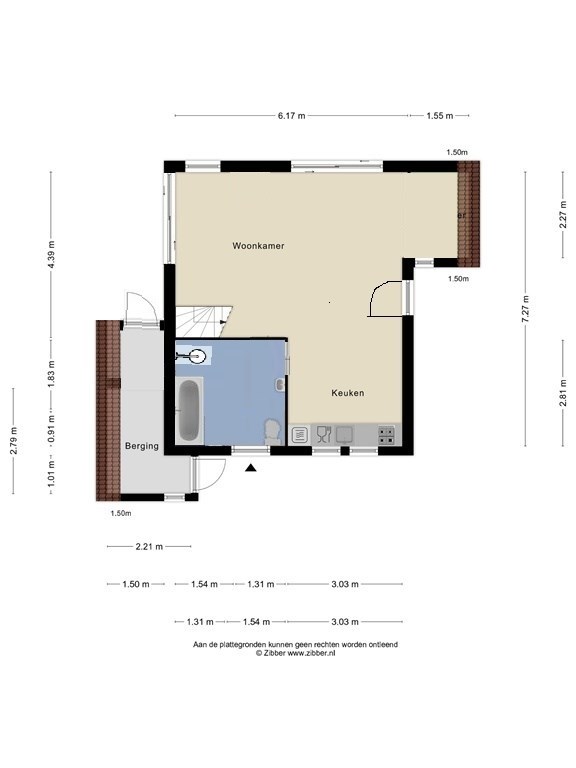
The living room forms the central living area of the house and offers space for a comfortable seating area and dining area. The air conditioning provides extra comfort on hot days.

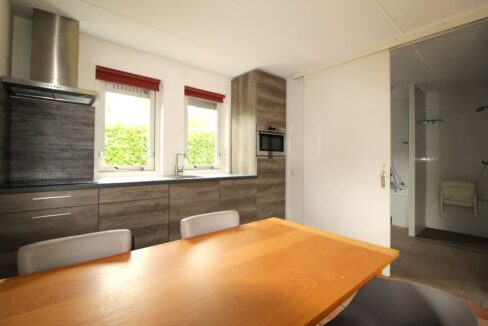
The kitchen was refurbished about six years ago and is fitted with an induction hob, extractor hood, dishwasher, combi-oven and fridge.
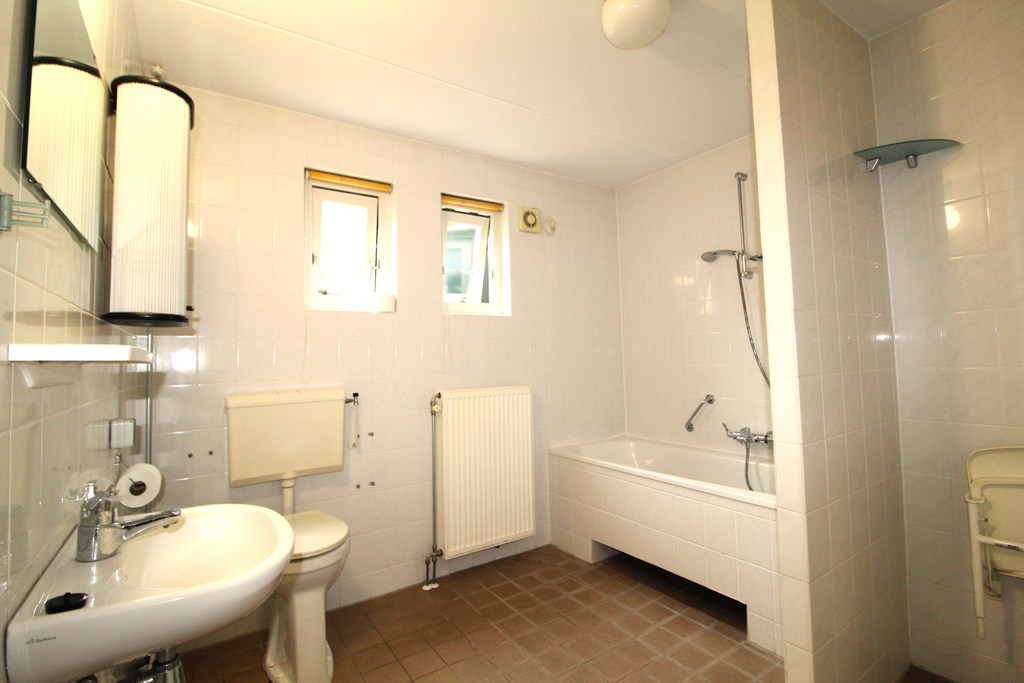
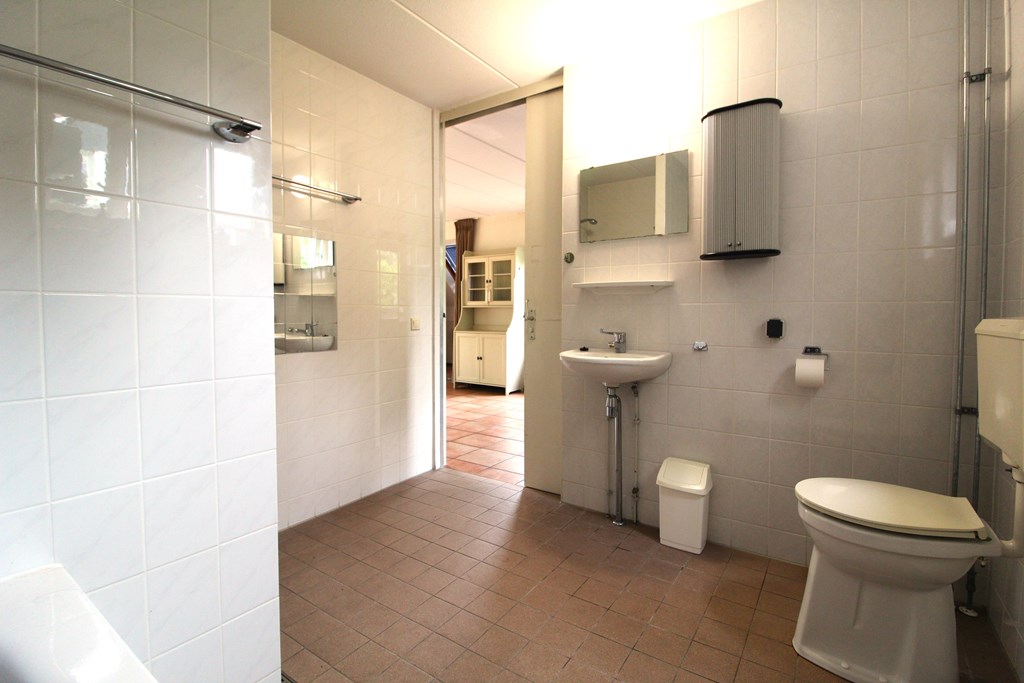
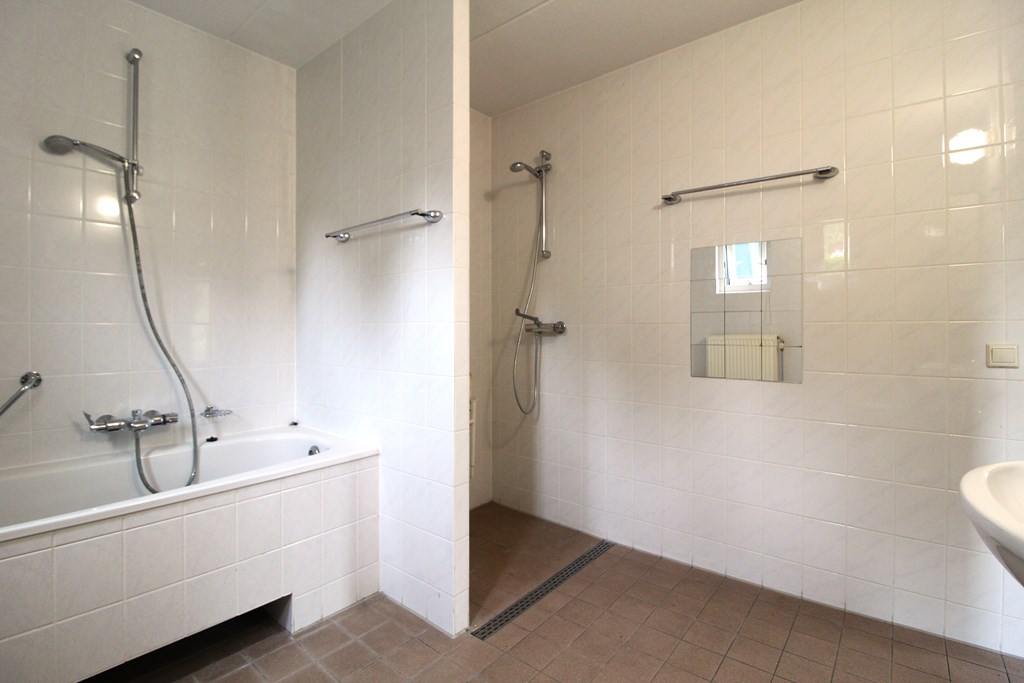
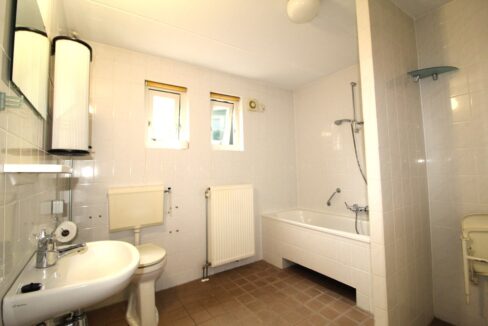
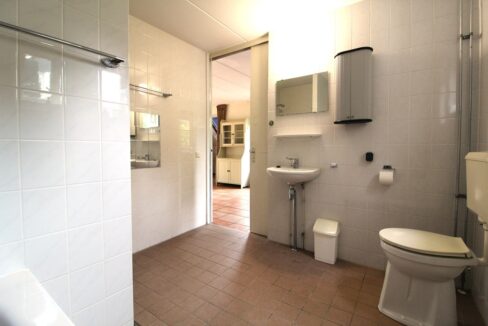
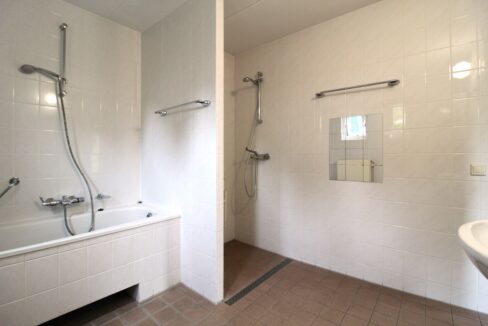
On the ground floor there is also a bathroom with a bath, toilet and washbasin.
Floor
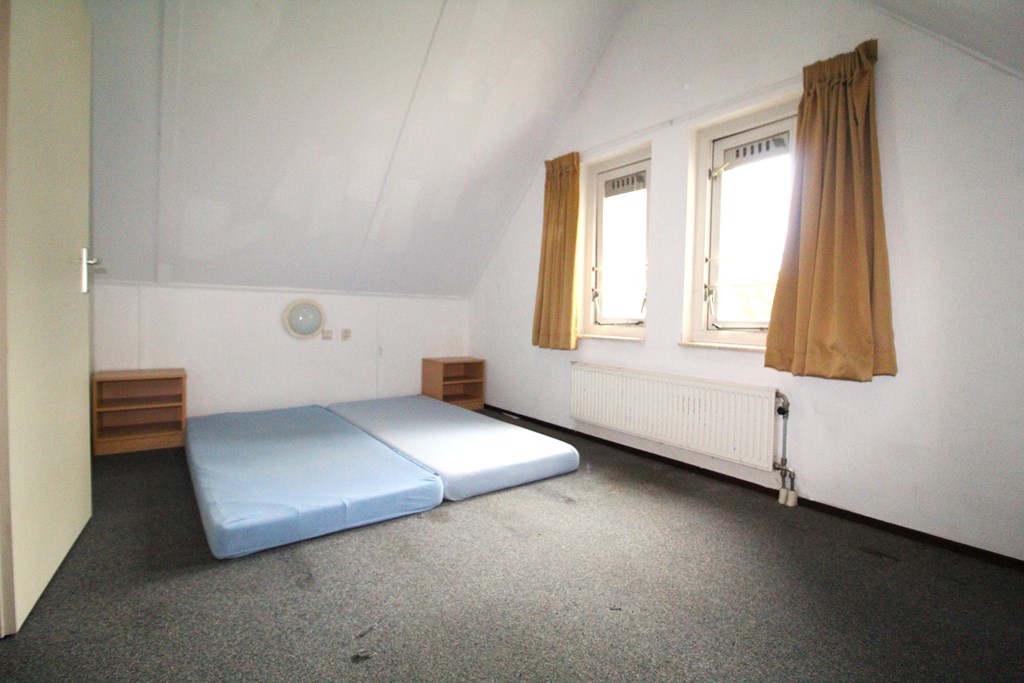
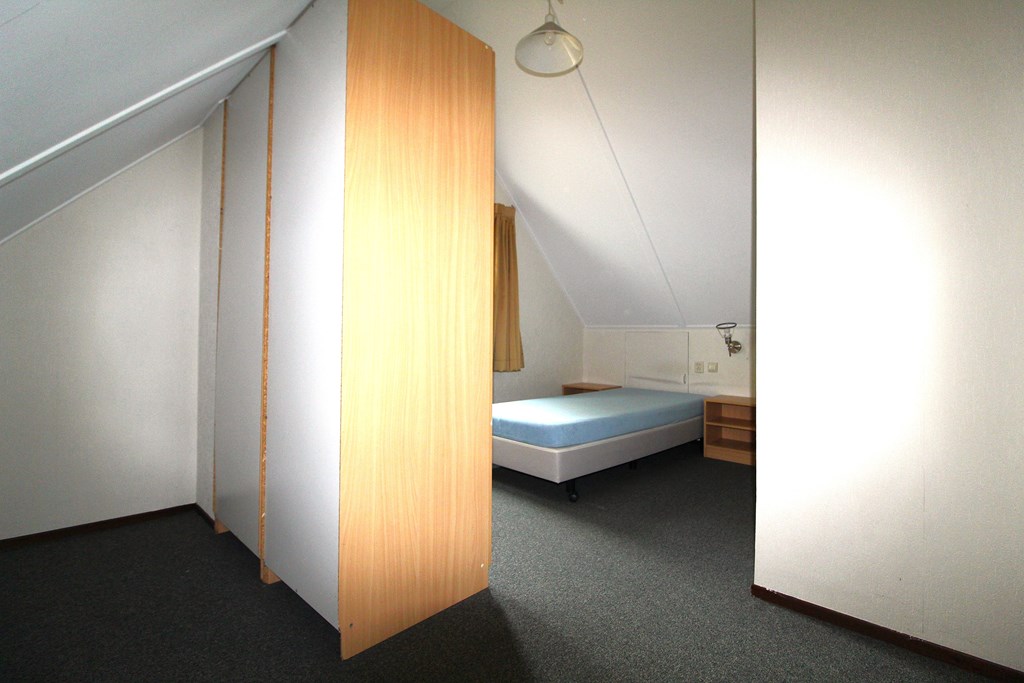
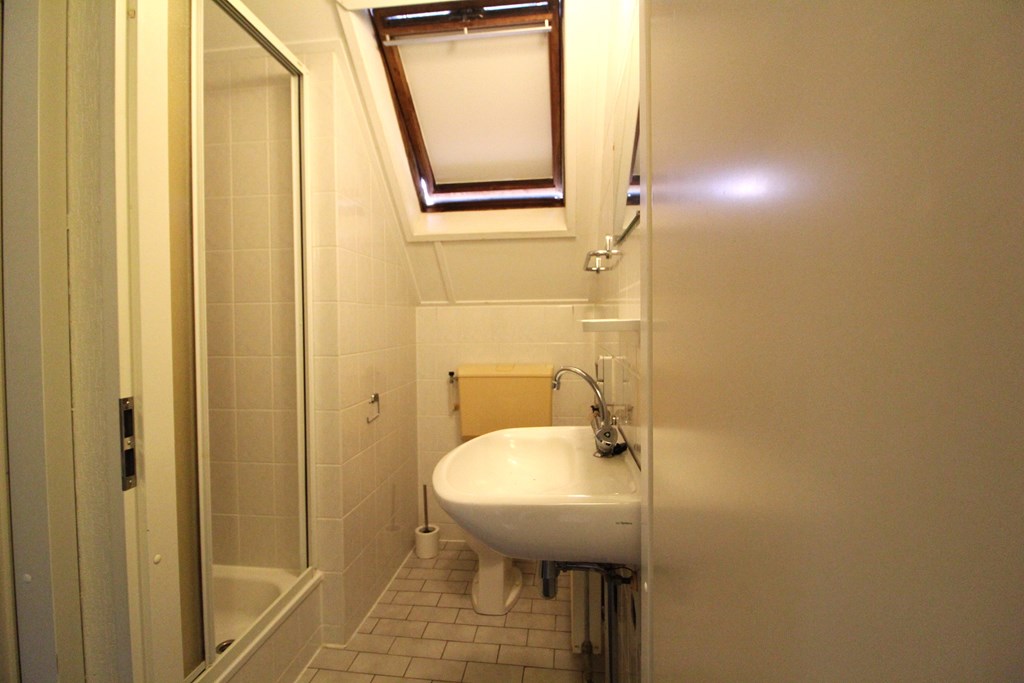
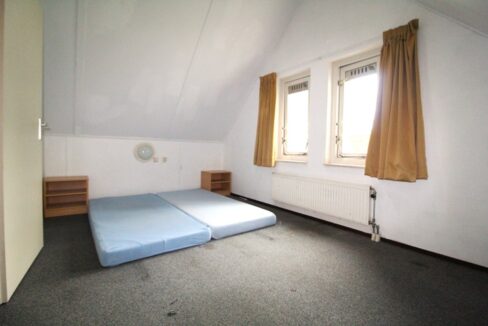
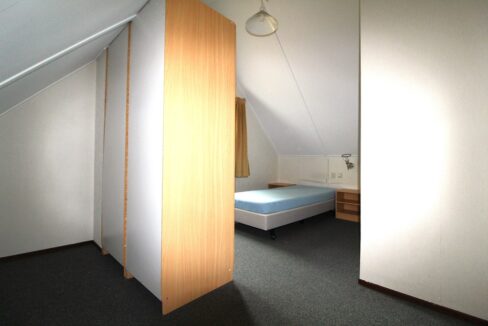
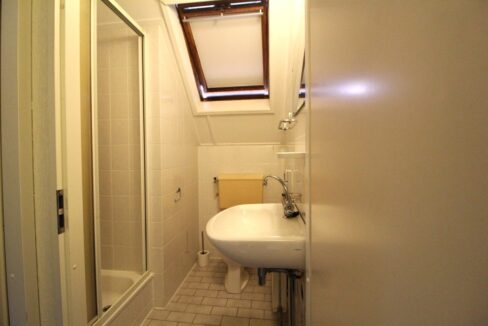
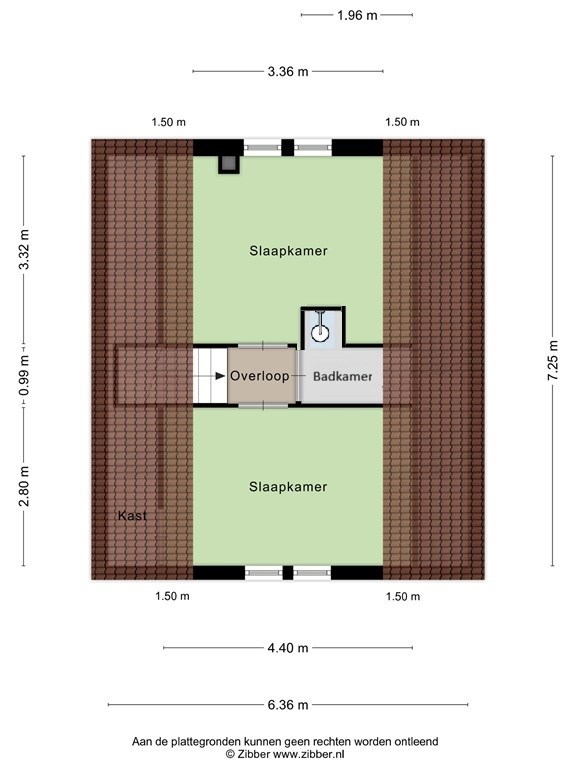
There are two bedrooms on the first floor. There is also a second bathroom here, with a shower, toilet and washbasin.
The practical layout makes the property suitable for both short and longer holiday stays.
Outdoor living
One of the appealing features of this property is the spacious plot of approximately 515 m². The surrounding garden offers plenty of opportunities to create various seating areas and enjoy the outdoors at any time of day.
Here you’ll find plenty of space to relax, read a book, enjoy a meal together or simply take in the peace and quiet of the green surroundings.
Comfort and facilities
The property features a range of amenities that ensure a comfortable stay. For example, it has air conditioning, its own central heating boiler installed in 2010, and the ground floor is fitted with HR++ glazing. The rest of the property has double glazing.
Details
– Detached holiday home;
– The ground-floor flat has been adapted for people with disabilities (wider front door, bathroom, etc.);
– Year of manufacture: 1996;
– Situated at Landal Landgoed Aerwinkel in Posterholt;
– Plot area approximately 515 m²;
– Garden all round;
– Two bathrooms;
– Ground-floor bathroom with a bath, toilet and washbasin;
– Second bathroom on this floor with a shower, toilet and washbasin;
– Kitchen refurbished about 6 years ago;
– Fitted with an induction hob, extractor hood, dishwasher, combi-oven and fridge;
– Air conditioning available;
– Boiler installed in 2010, owned;
– HR++ glazing on the ground floor. Double glazing in the rest of the house;
– Both sliding door units (HR ++) were fitted this year (2026);
– All measurements given are approximate.
A detached holiday home on a spacious plot, set amidst the countryside of Limburg. A lovely place to get away from it all and enjoy peace and quiet, space and the great outdoors.**
Are you interested in this holiday home? If so, please get in touch with us for more information or to arrange a viewing.
Interested in Pool Road 2? Schedule a no-obligation viewing right away!
View our current Residential property in Posterholt
Haus&Huis Makelaardij - Real estate agency in Brunssum
Floor plans
More details
- :
 66 Kohlbergsgracht – Kerkrade