



Gaterstraße 27 - Gangelt
Retrieved
Asking price €325,000

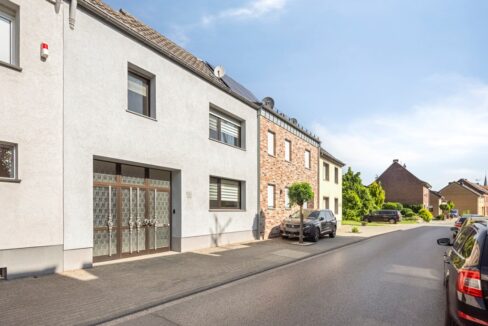
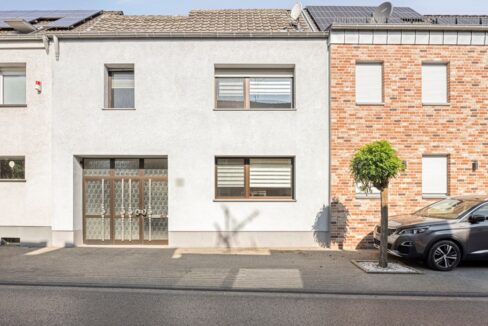
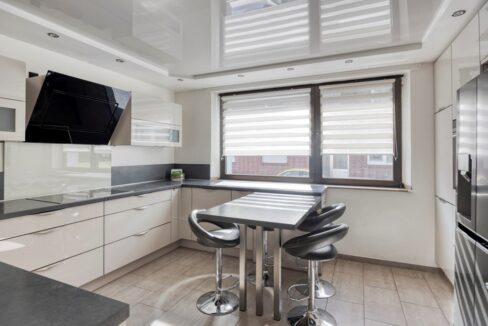
The house in focus
Description
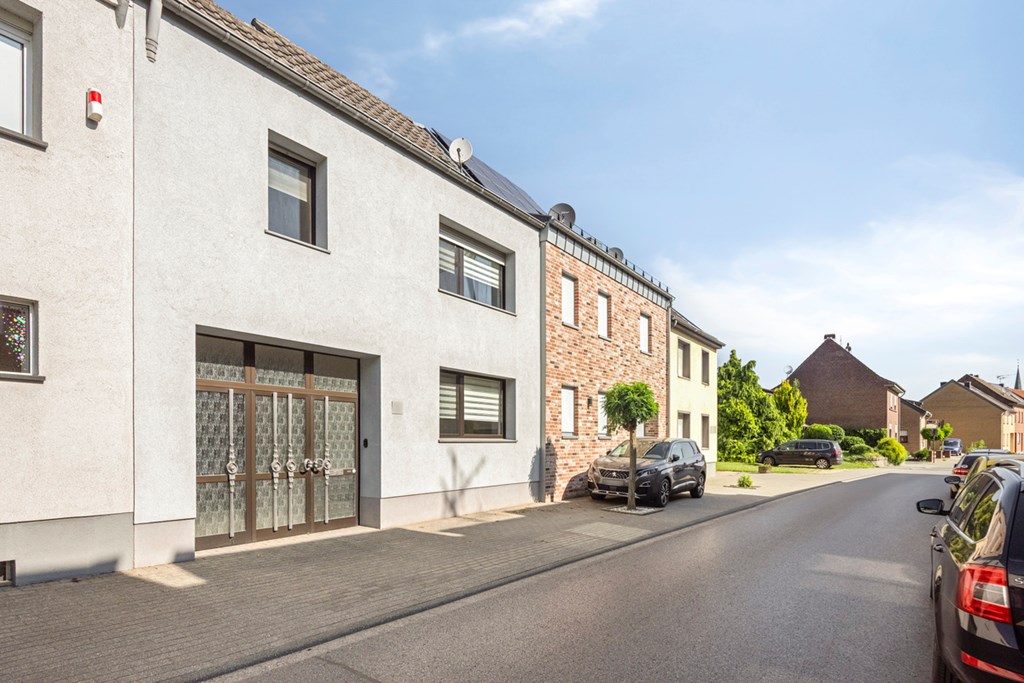
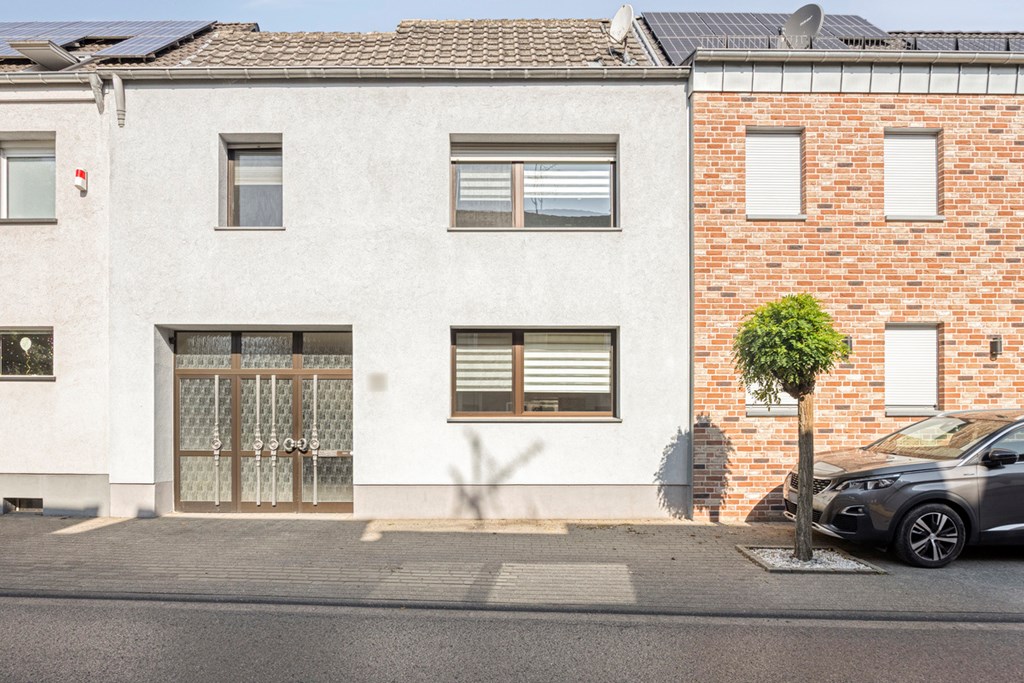
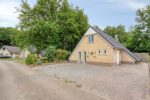
For sale in Gangelt : Gaterstraße 27
Spacious family home in the popular Birgden neighbourhood
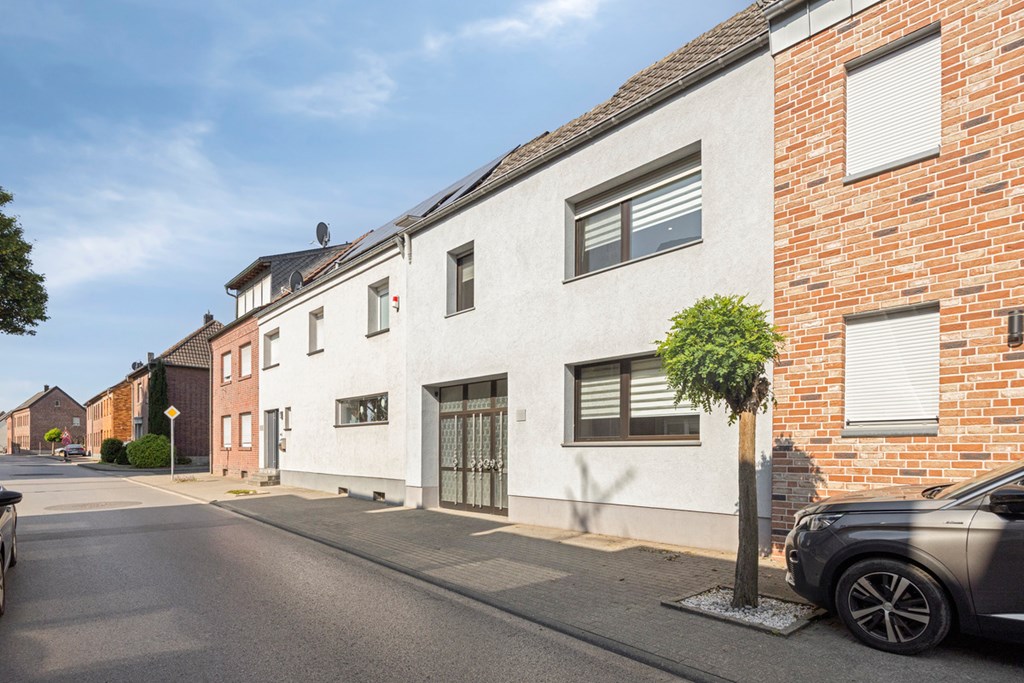
This charming, ready-to-move-into family home, built in 1926, is situated in the picturesque neighbourhood of Birgden. With a plot area of no less than 778.00 m², this is the ideal place for young families looking for space and comfort.
Rural Charm and Modern Amenities
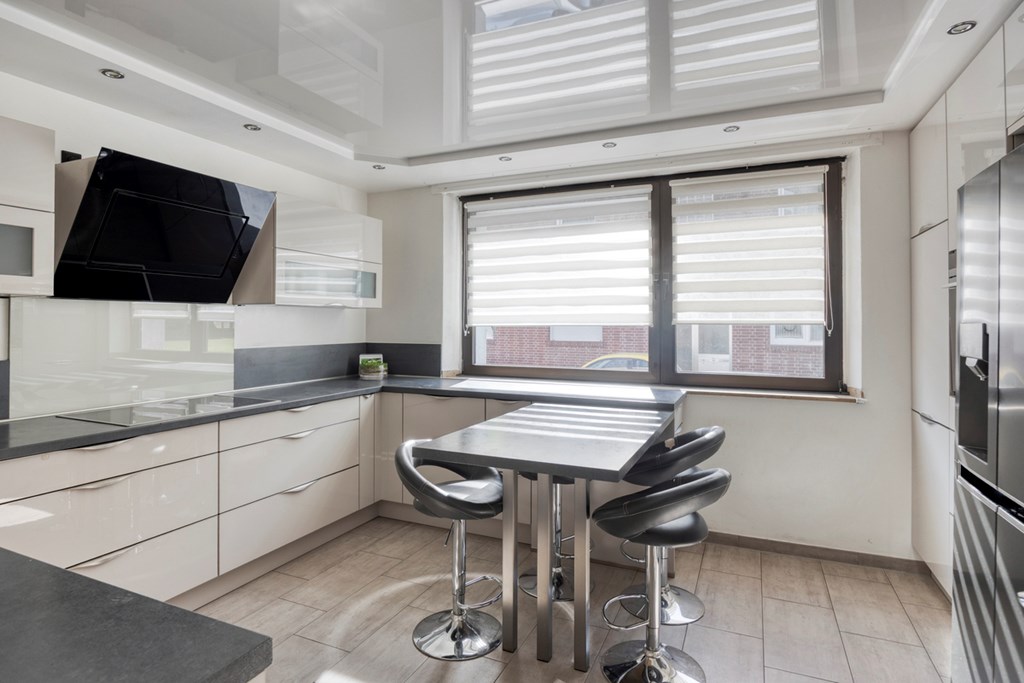
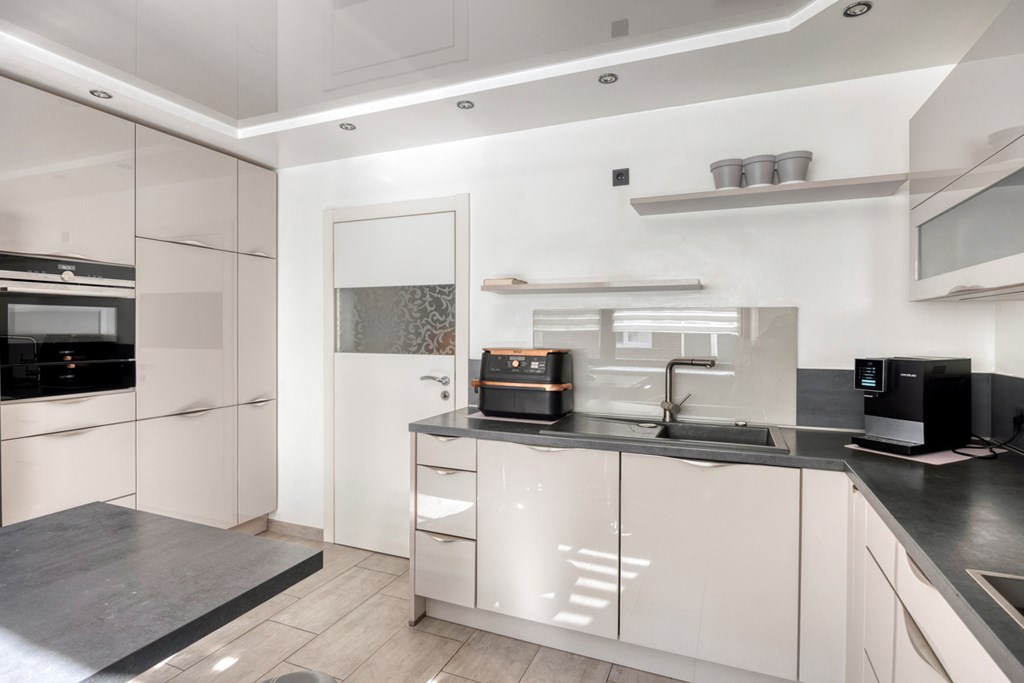
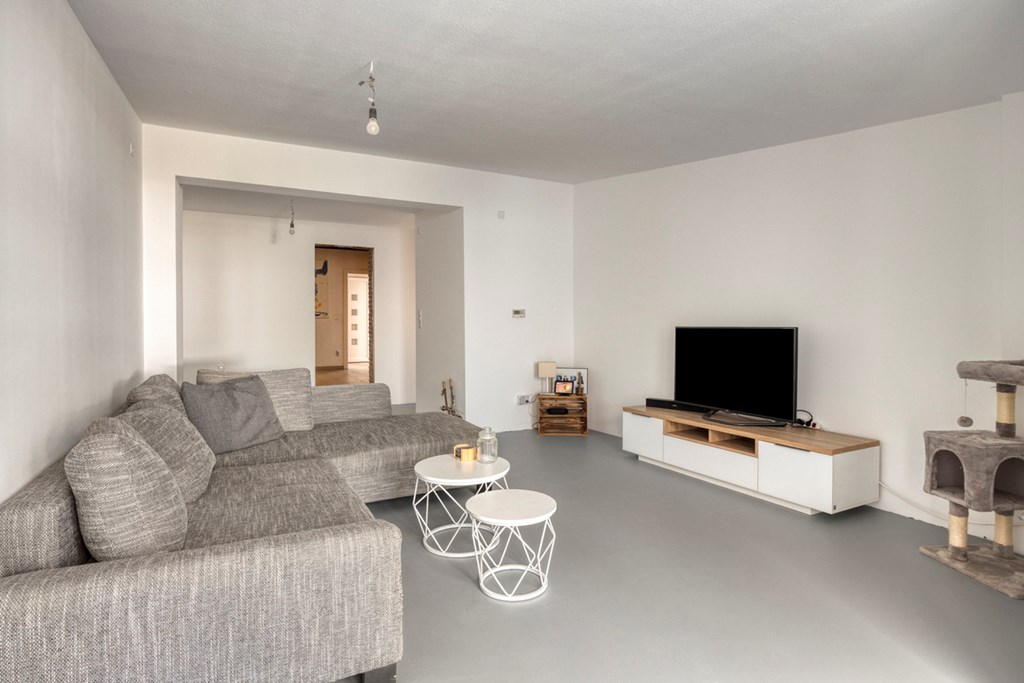
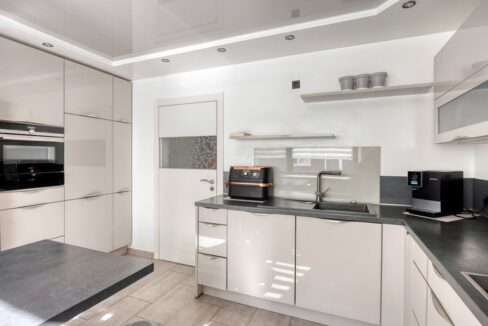
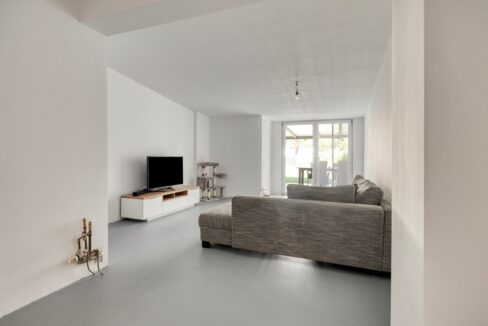
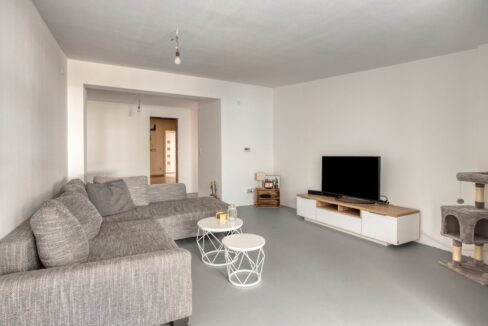
As you step inside this terraced house, you’ll immediately notice the blend of rustic charm and modern amenities. The living room exudes a cosy atmosphere and offers plenty of space for the family to get together. The adjoining kitchen is fully equipped and is perfect for preparing delicious meals.
Practical Layout and Spacious Back Garden
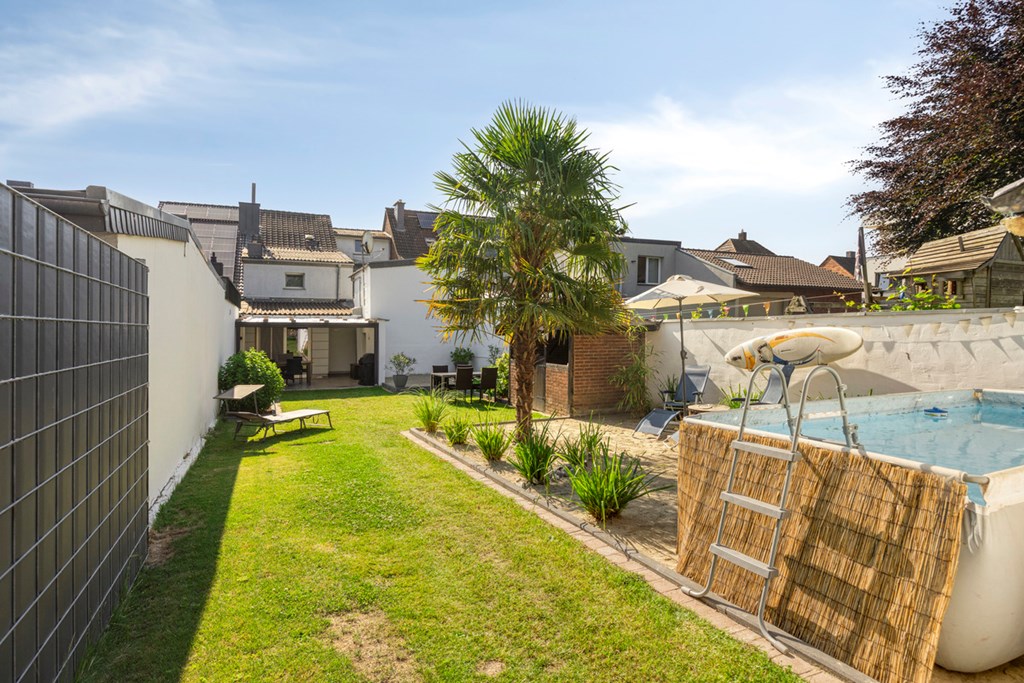
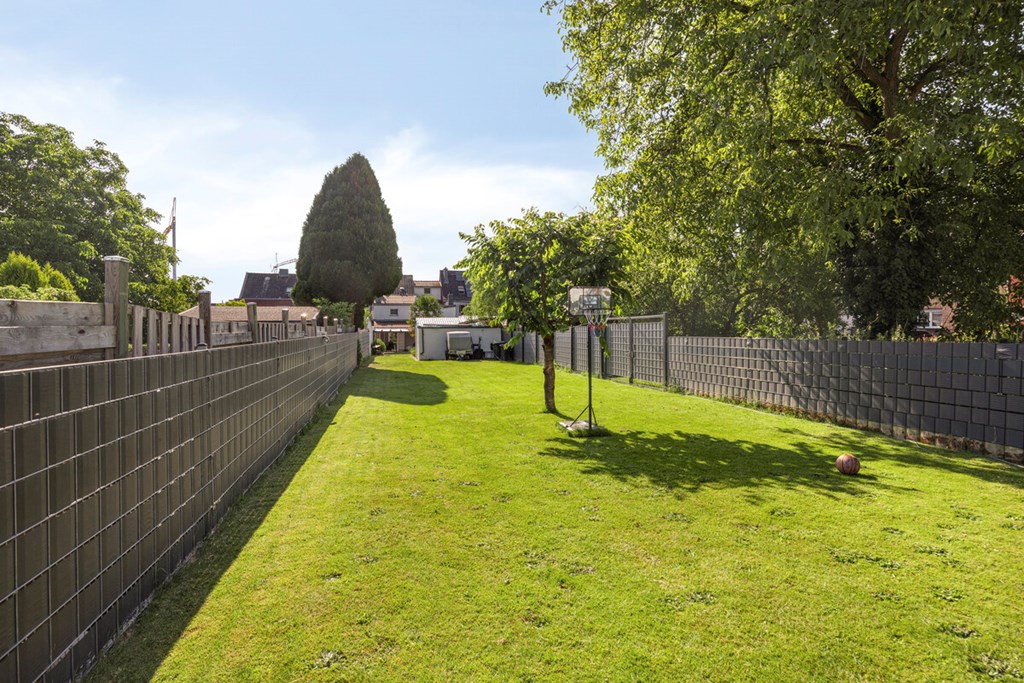
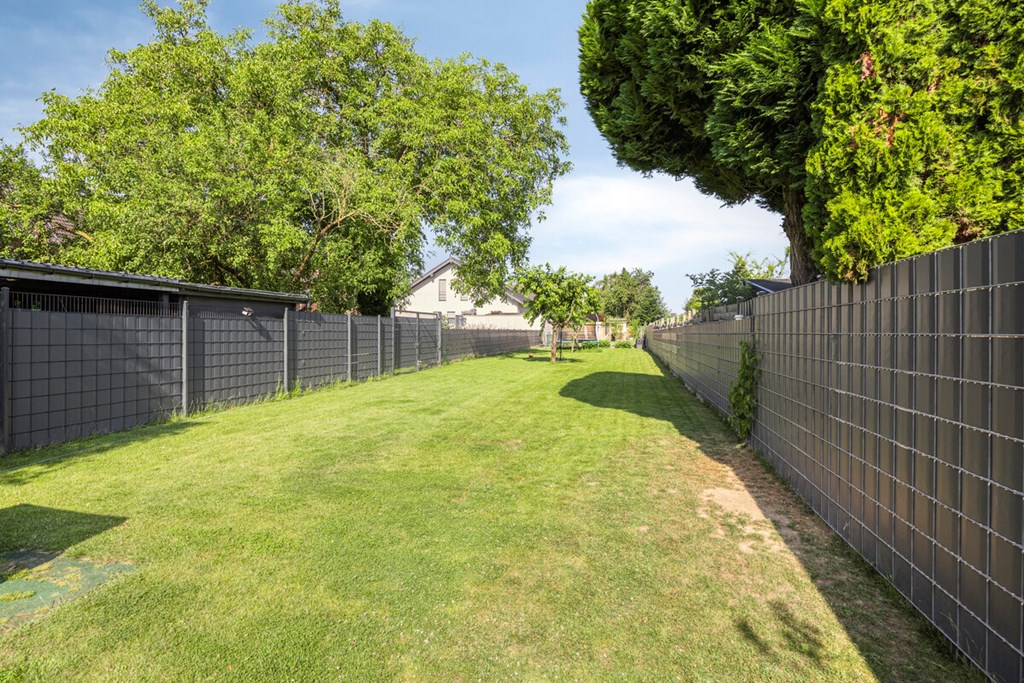
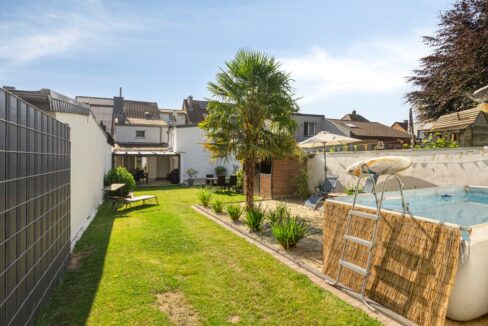
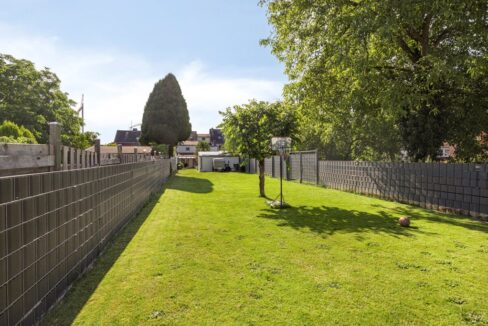
The practical layout of the house ensures that every member of the family can find their own space. With several bedrooms and a neat bathroom, there is plenty of room for everyone. Outside, there is a spacious back garden where children can play carefree and parents can enjoy peace and privacy.
The Birgden neighbourhood is known for its lively atmosphere and friendly community. Here, you’ll find all the necessary amenities within easy reach, from shops to schools and sports facilities. What’s more, its location near major roads makes it easy to reach other destinations, giving the house a central and practical location.
Don’t let this opportunity pass you by – please get in touch with us for more information or to arrange a viewing.
Classification:
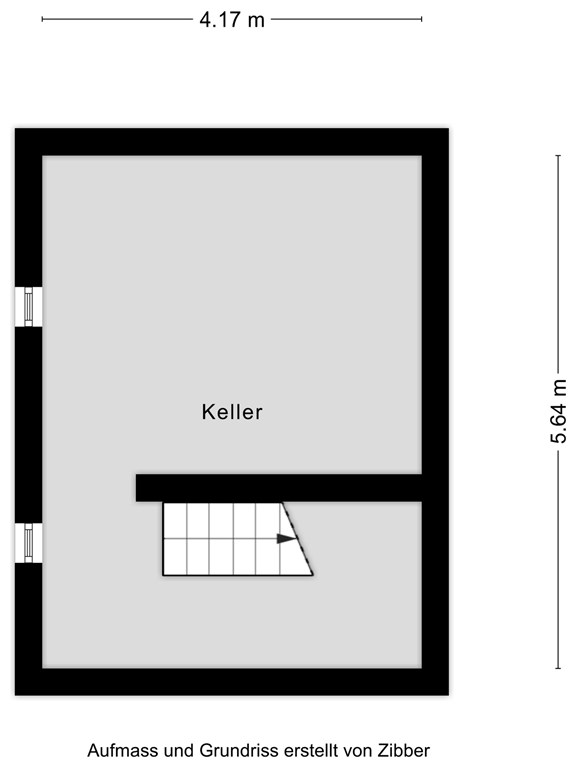
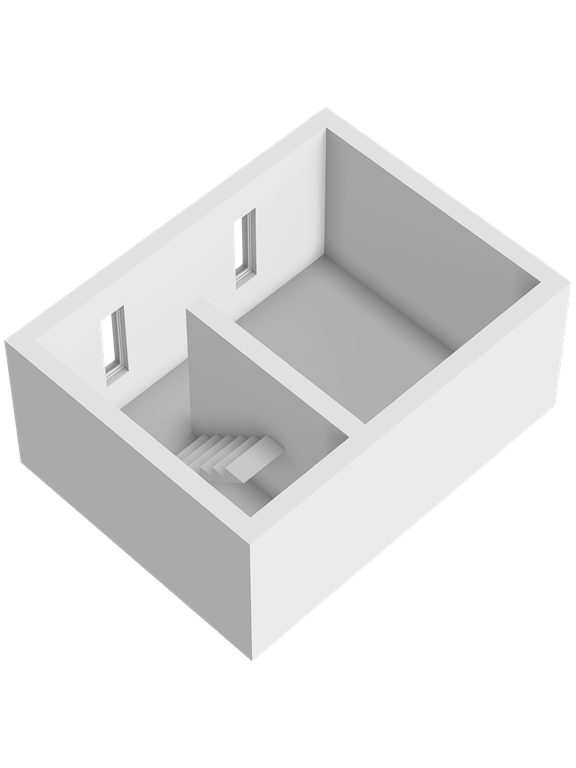
Basement:
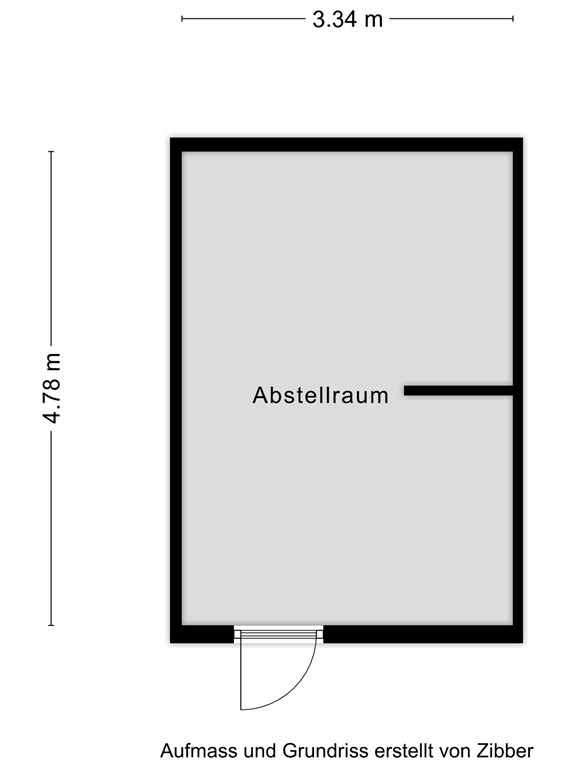
Here you will find the spacious storeroom (23.5 m²).
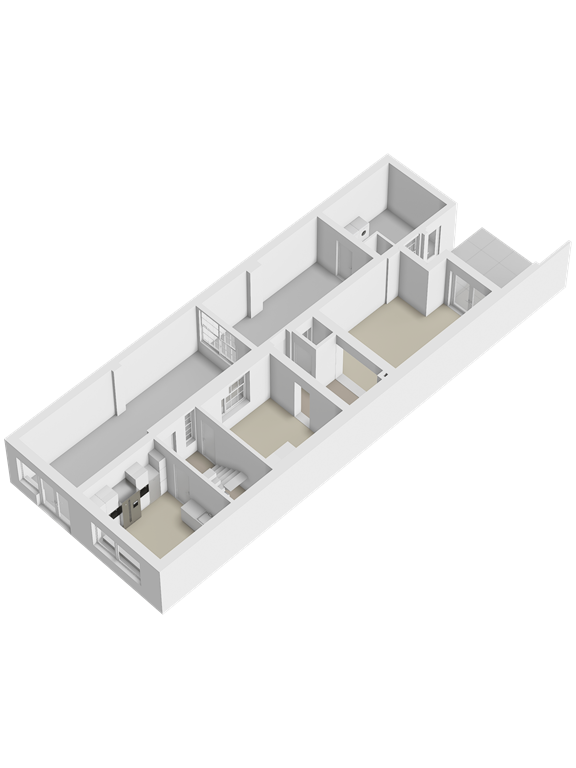
Ground floor:
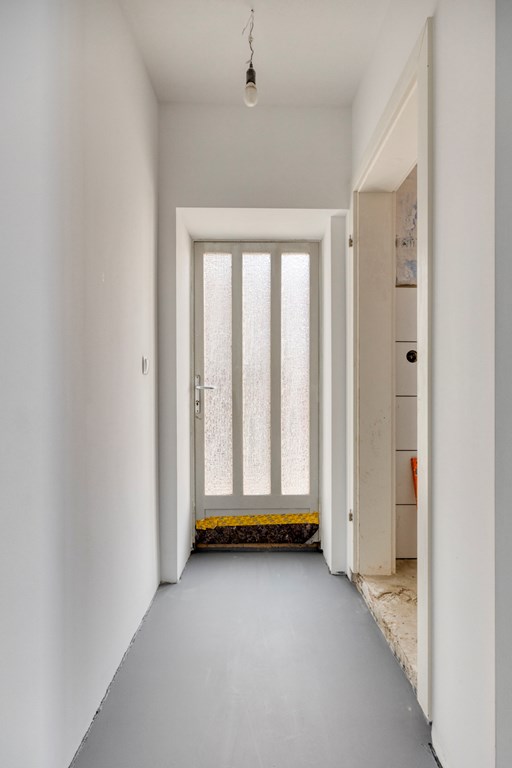
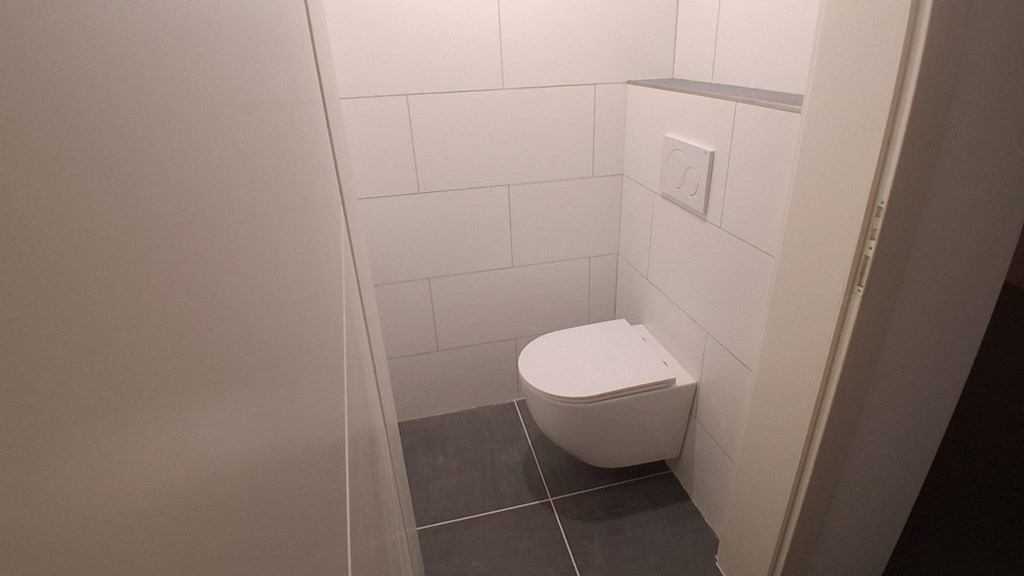
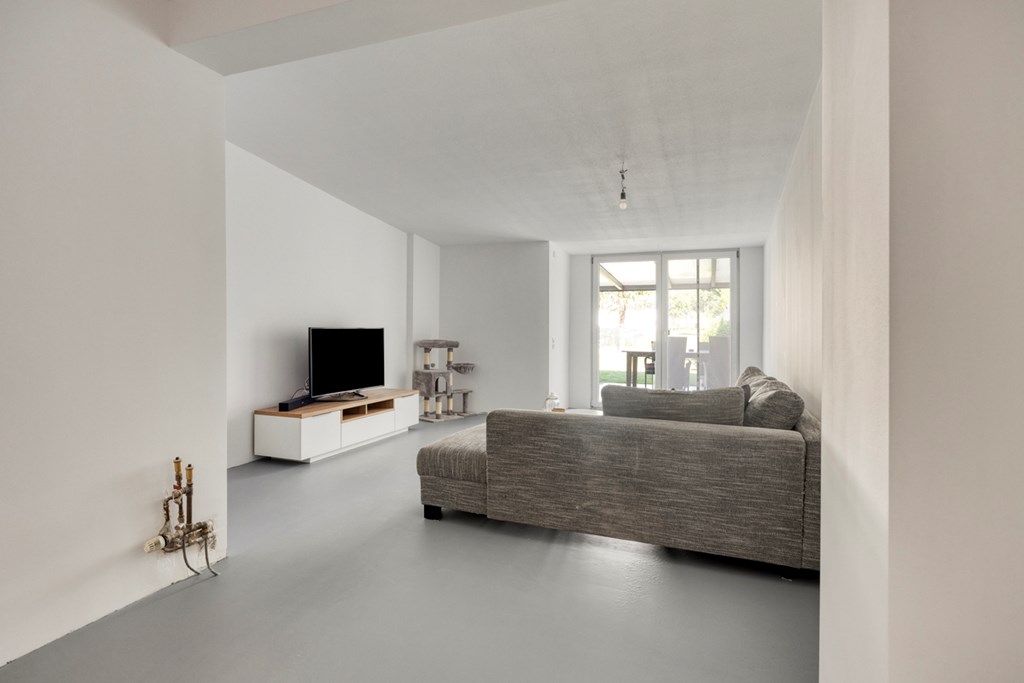
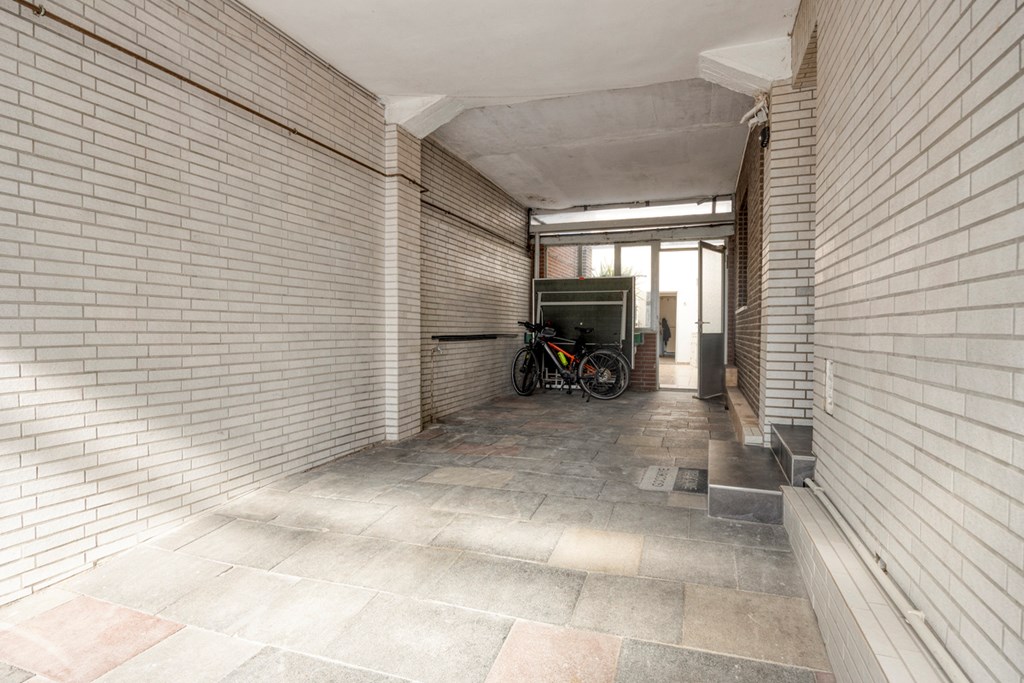
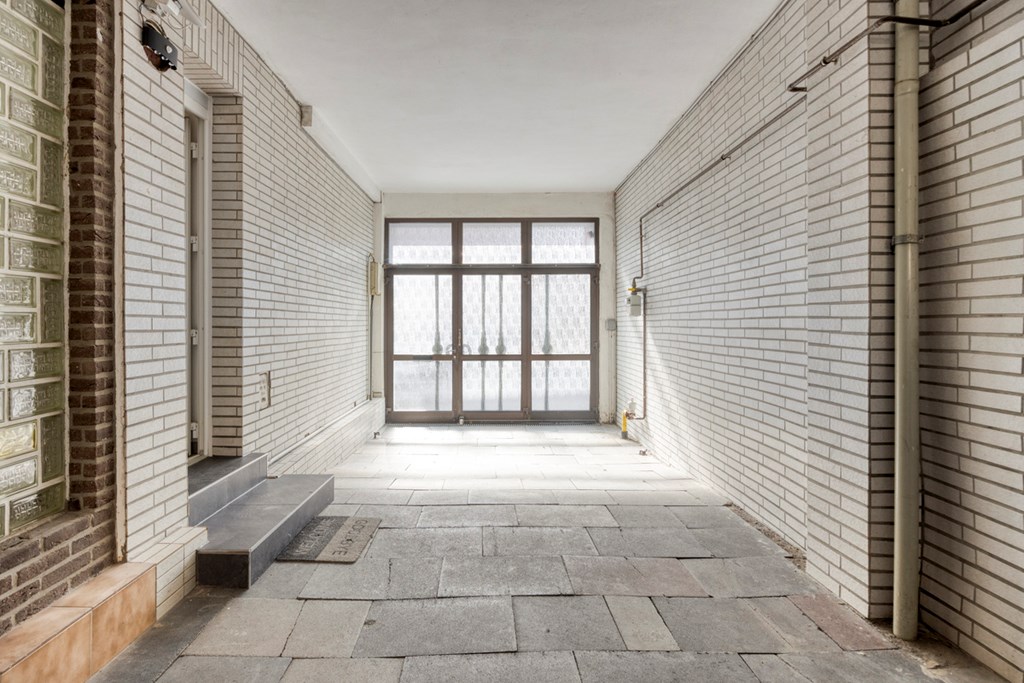
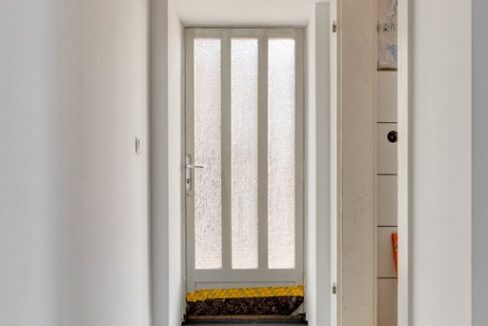
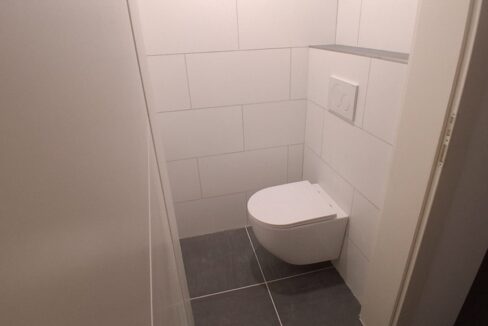
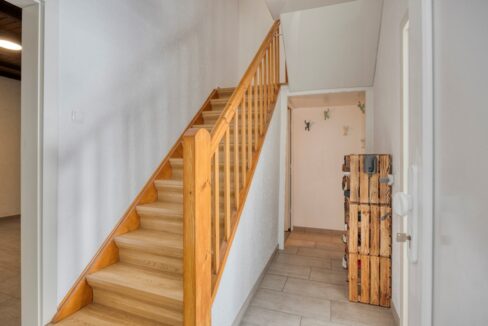
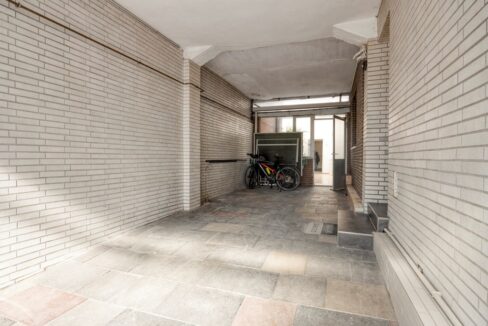

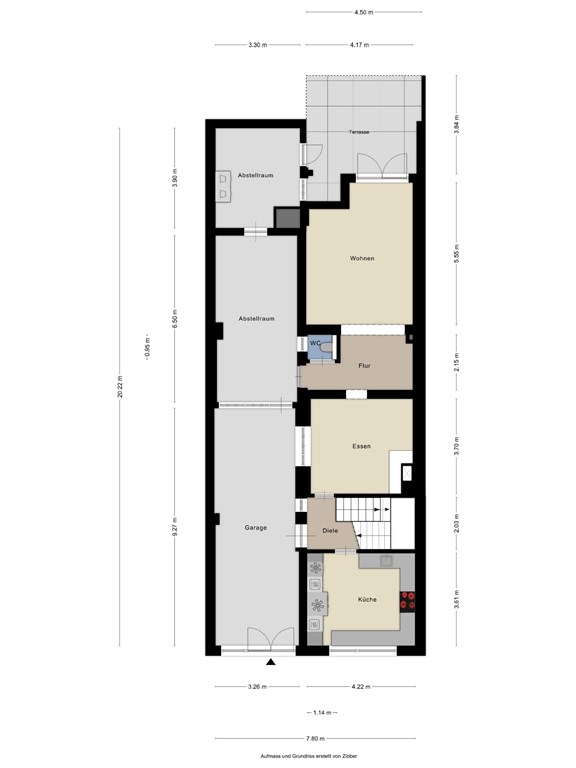
The tour of this property begins behind the gate. Here you will find a covered area that is ideal for use as a garage. We then enter the house via the hall. The hall leads to the kitchen (15.2 m²) and the spacious dining room (14.8 m²). The kitchen is fitted with the following appliances: oven, combi-oven, dishwasher, extractor hood, fridge, freezer and induction hob. From the dining room, you have access to a second hall. This hall leads to the toilet (1.1 m²) and the spacious living room (21.1 m²).
Garden
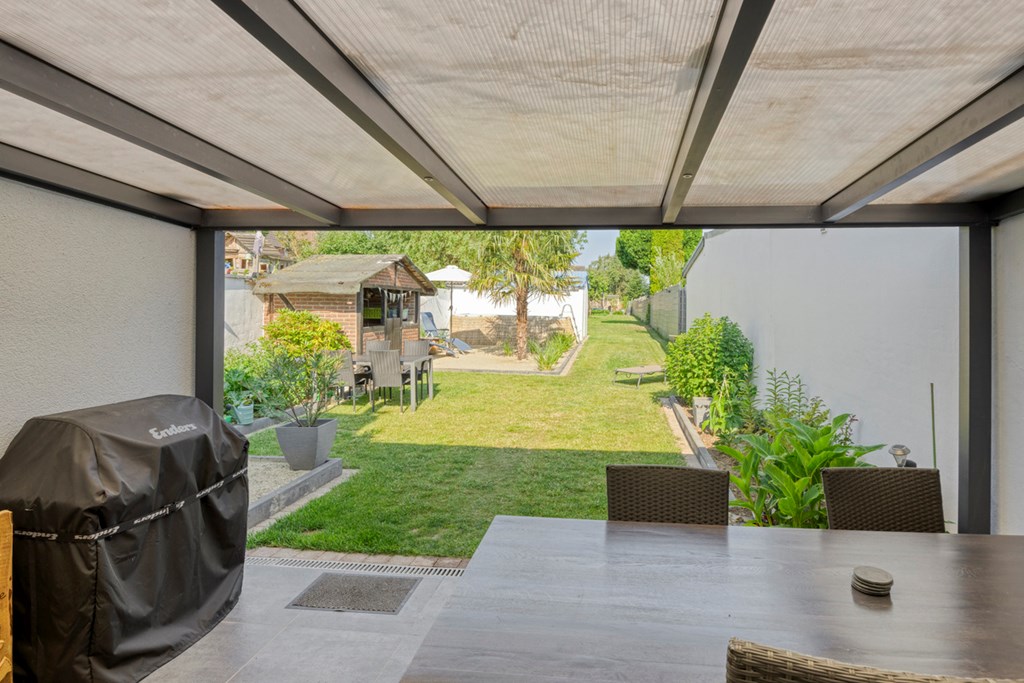
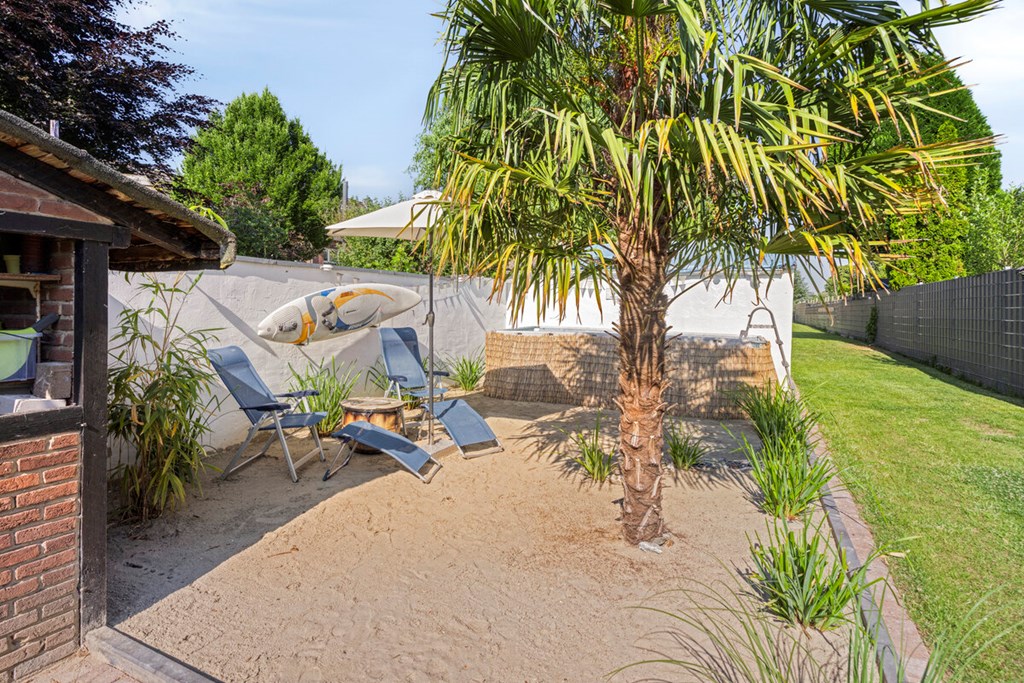
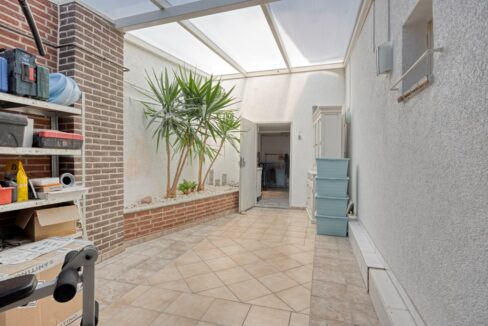
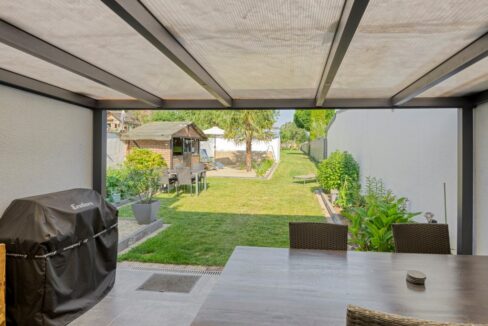
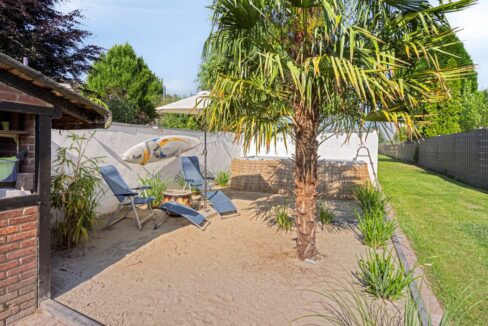
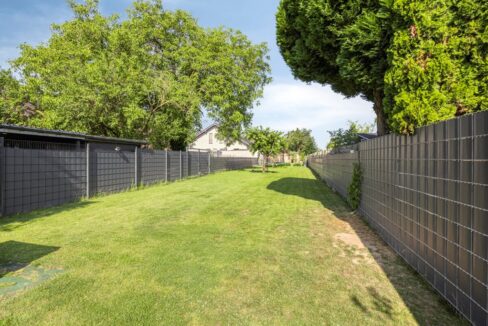
From the living room, French doors lead out into the deep, low-maintenance garden, which features a canopy and several storage sheds. A real eye-catcher is the landscaped ‘beach’ area, where you can enjoy sunbathing in the summer.
Garage
You can use the space as a garage when you move in. Alternatively, you can park your car directly in front of the property on your own land.
Storage space:
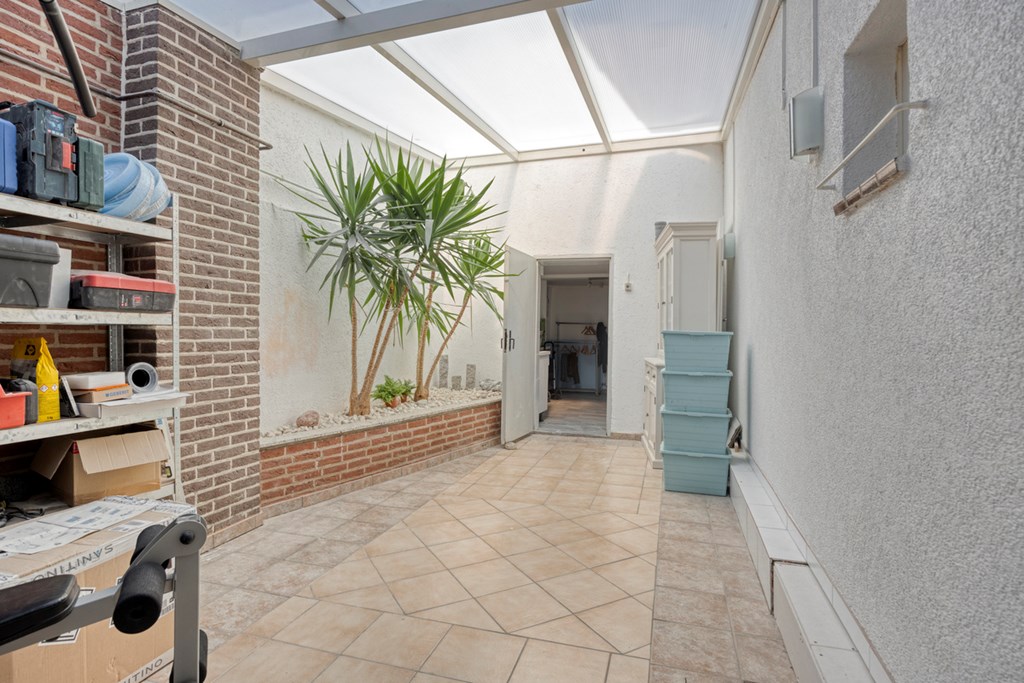
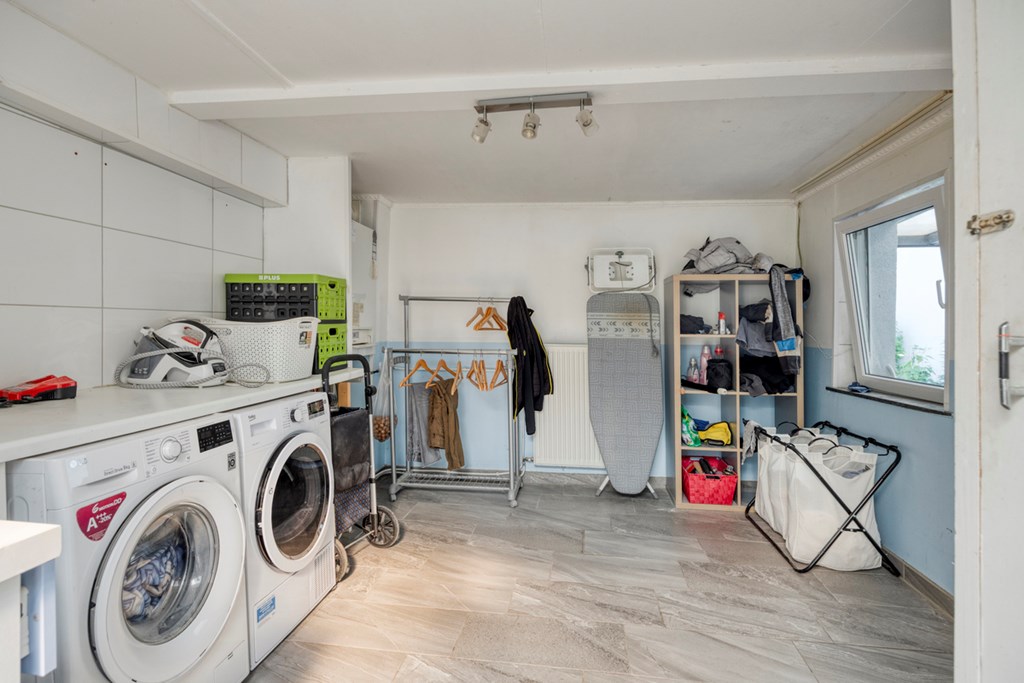

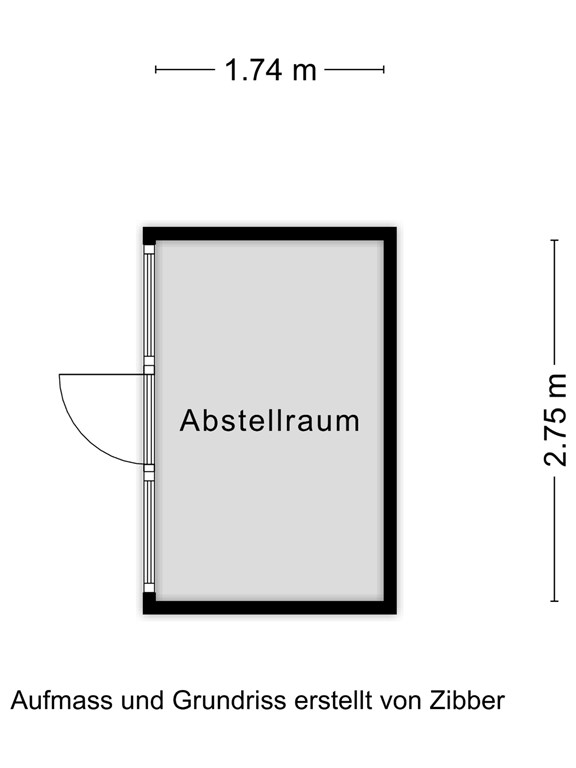
Behind the garage, you will find two storage rooms, both of which are also accessible from inside the house (20.5 m² and 12 m²). One of the two rooms is currently used as a laundry room.
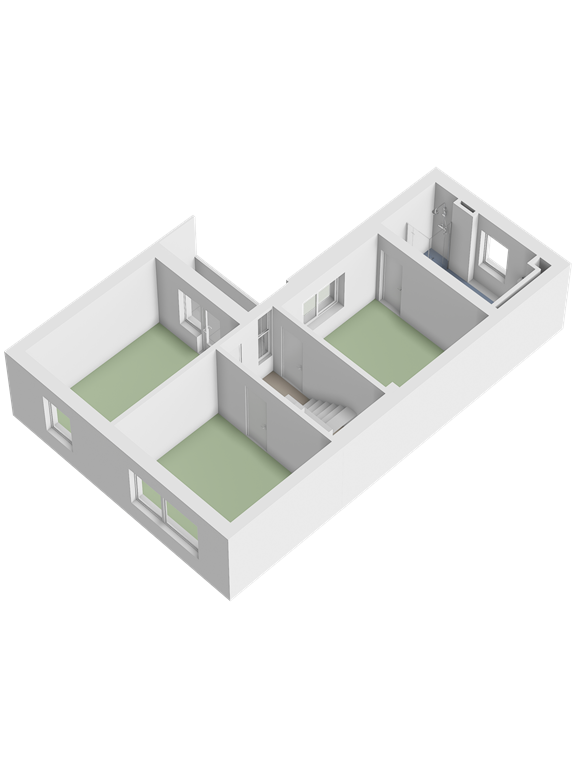
First floor
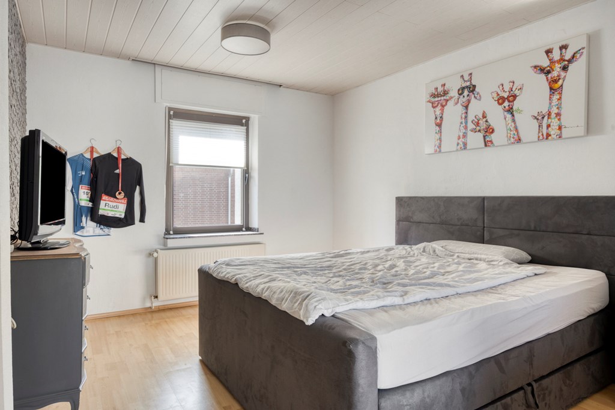
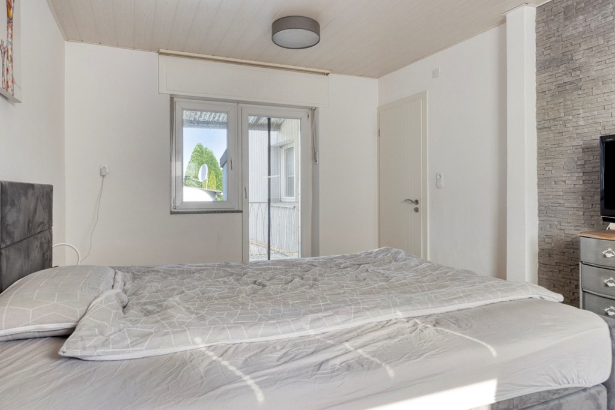
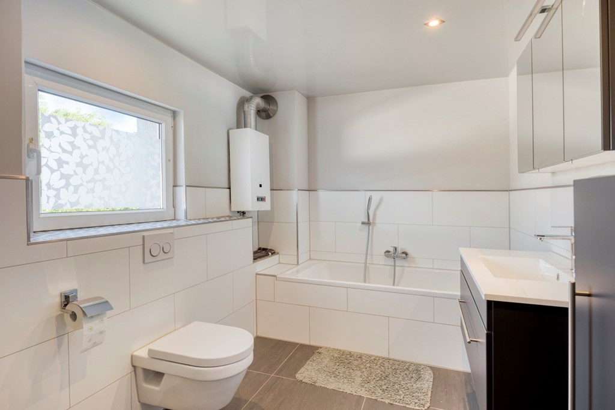
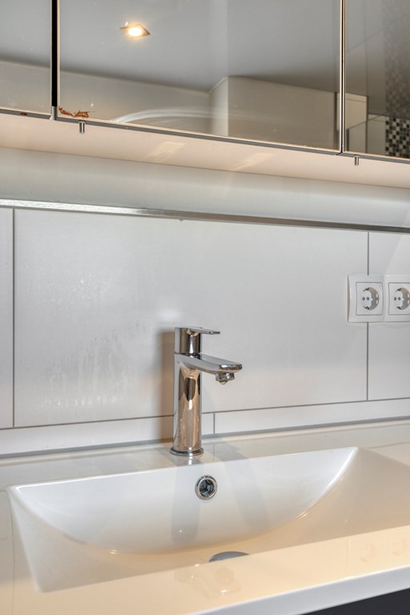
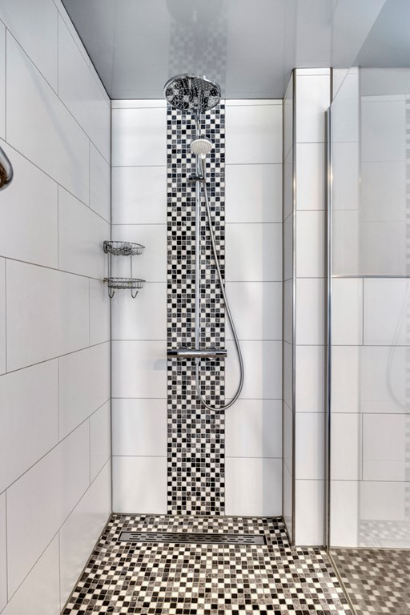
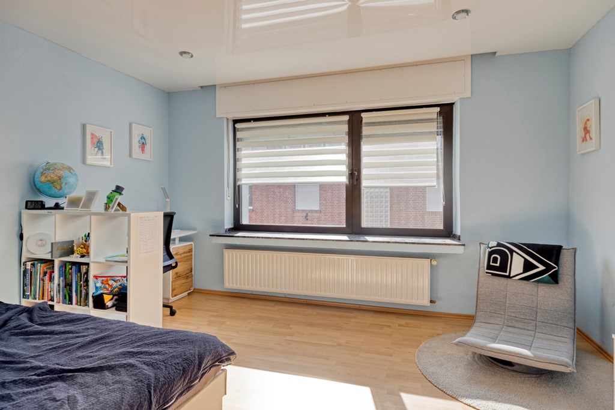
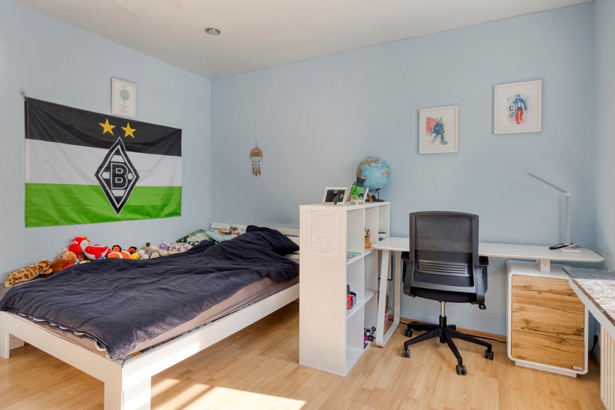
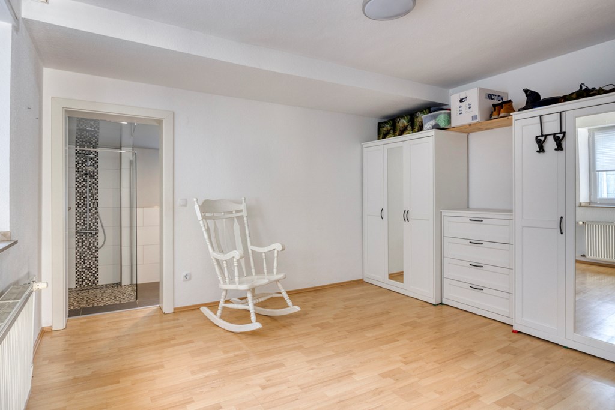
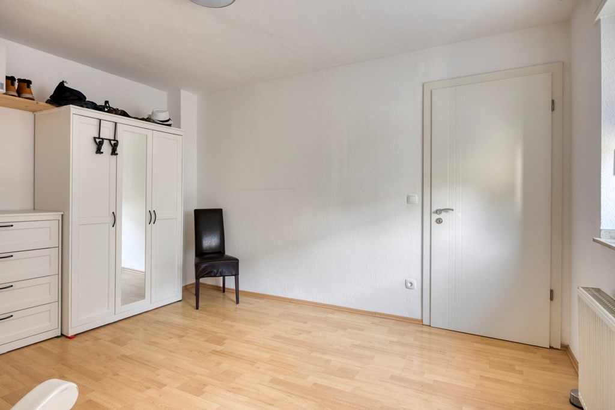
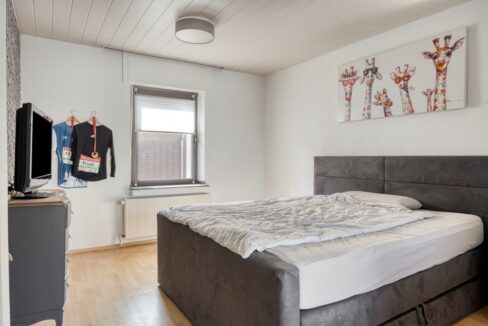
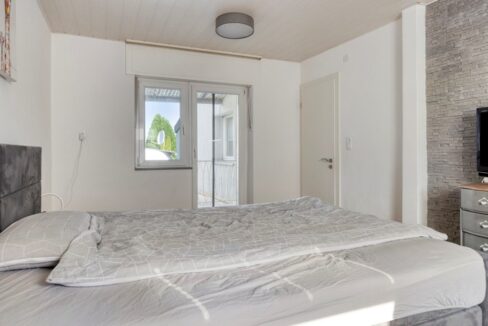
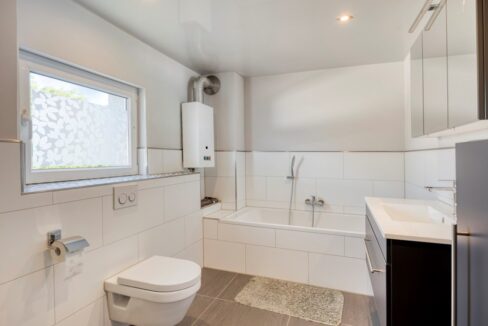
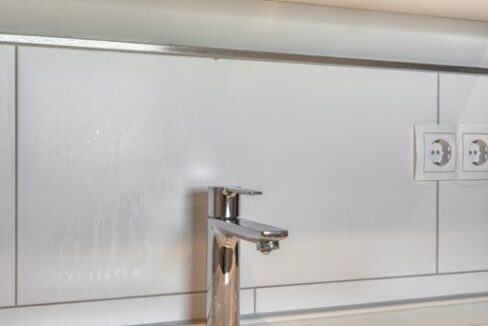
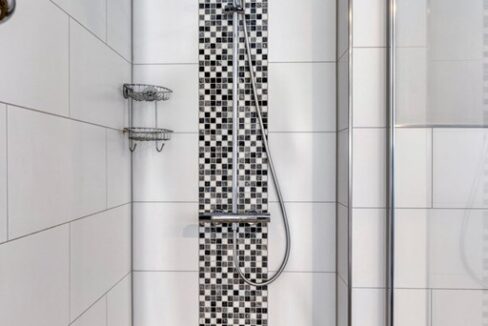
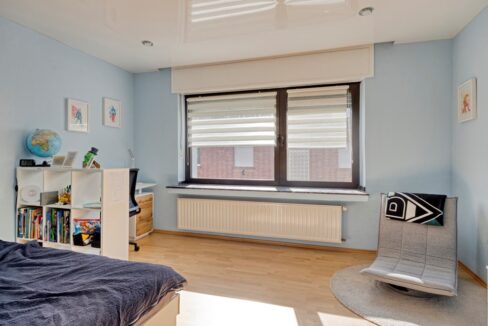
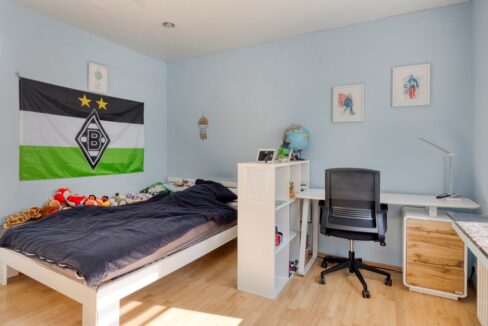
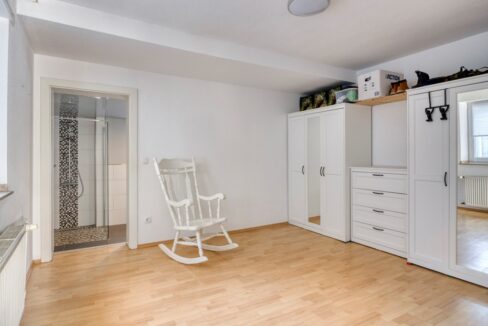
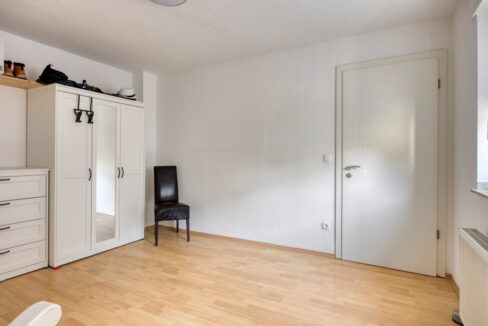
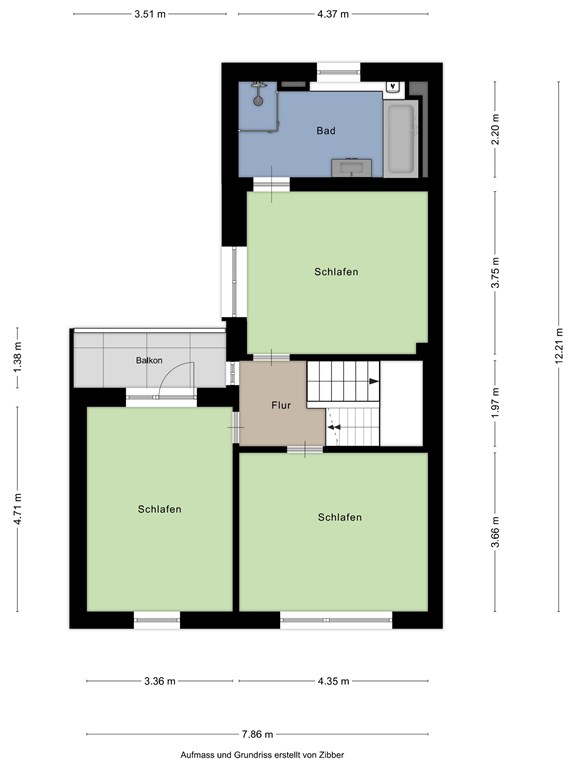
The landing provides access to three bedrooms (15.9, 15.8 and 15.6 m²). The largest bedroom has a balcony. The bathroom (8.8 m²) is accessible from one of the bedrooms. The bathroom features a bath, toilet, designer radiator, vanity unit and walk-in shower. This room is heated by underfloor heating.
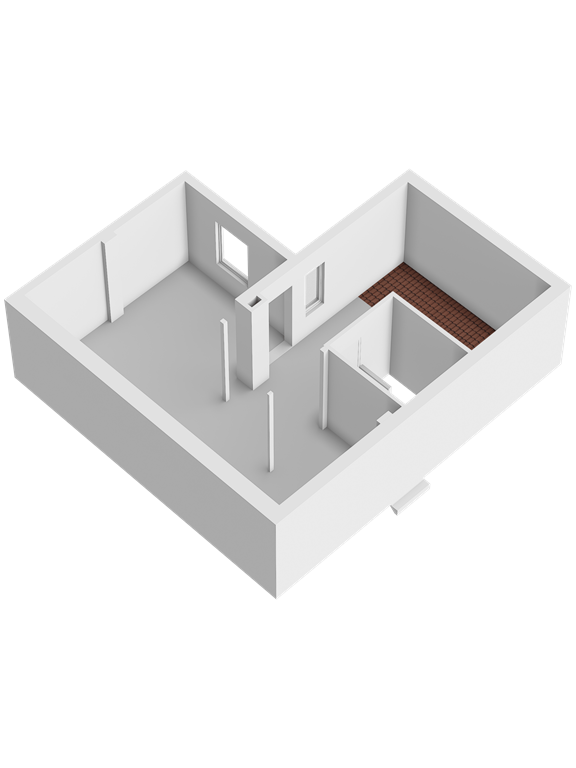
Second floor
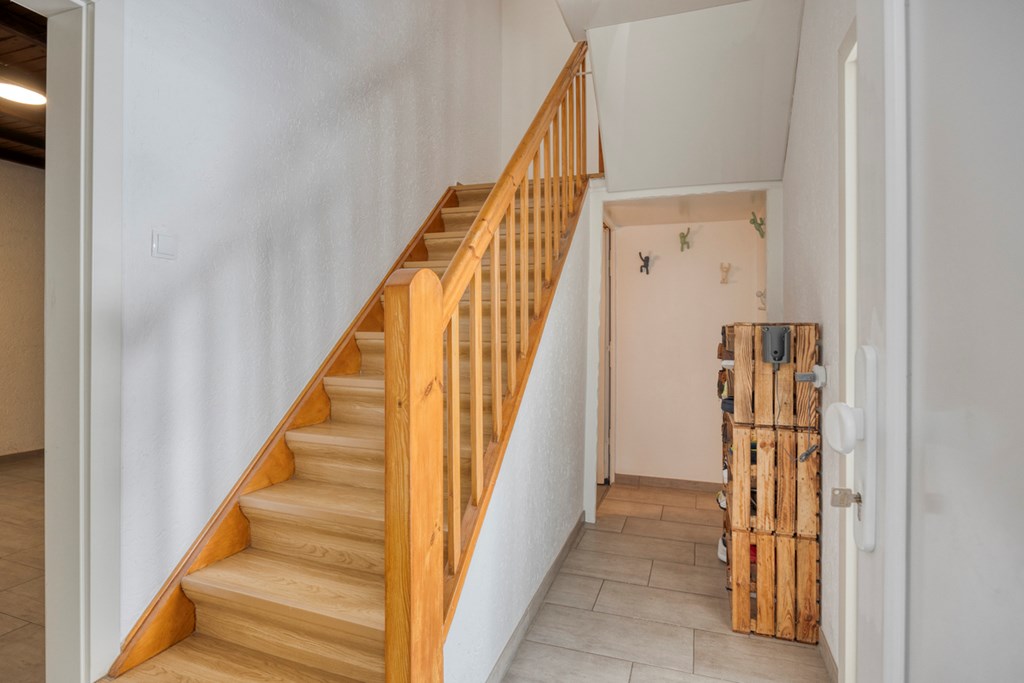
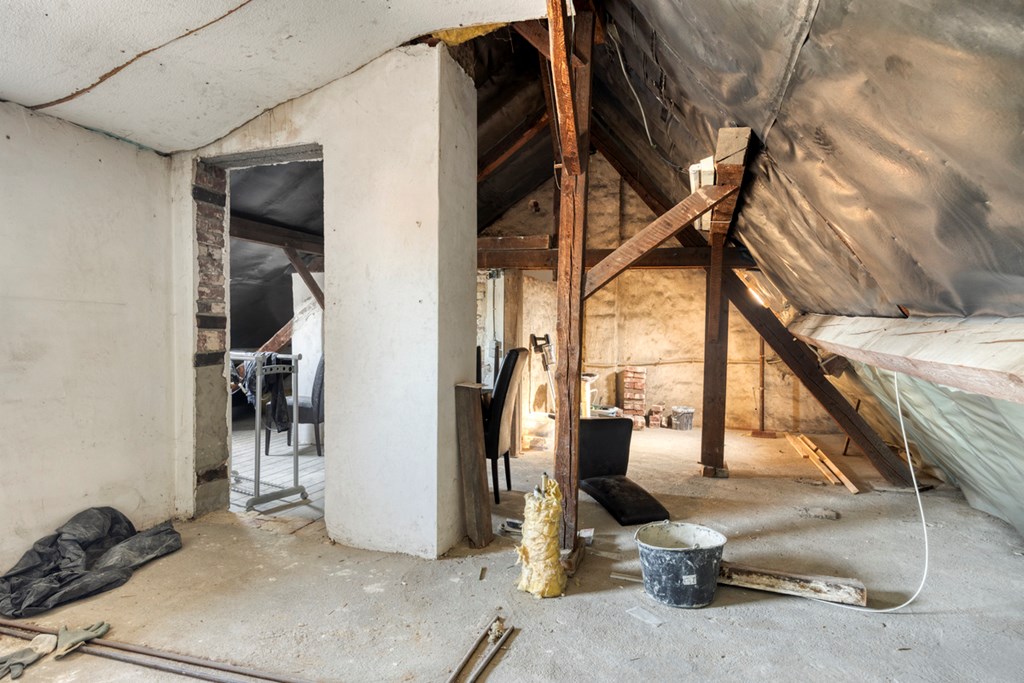
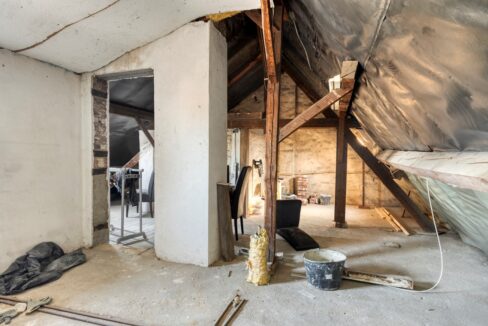
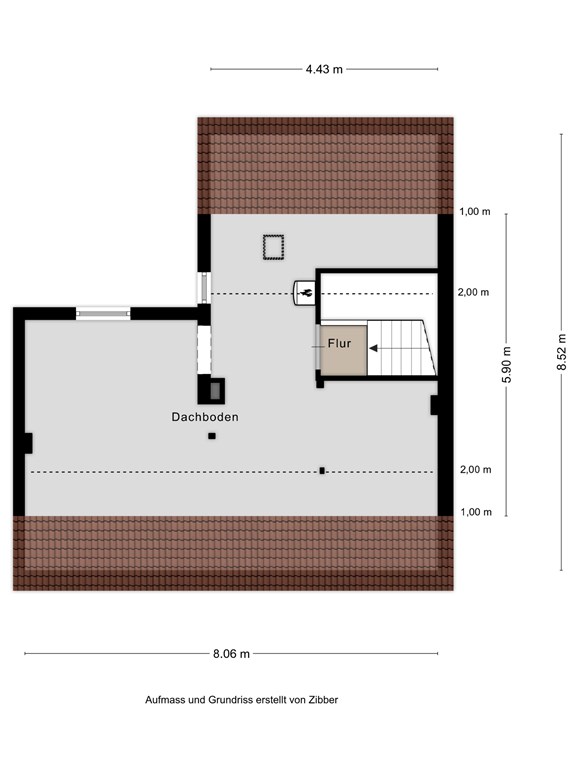
The fixed staircase leads to the second floor. Here you will find the spacious attic (50.3 m²), which is suitable for a variety of purposes. For example, you could create an extra bedroom here.
Details:
– Part of the garden is designated as building land. You therefore have the option of extending the property if you wish.
– The living room, kitchen and bathroom are heated by underfloor heating;
– The kitchen is fitted with an induction hob, a dishwasher, an extractor hood, an oven, a combi-oven, a fridge and a freezer
– The property is heated by gas. The gas boiler is owned (2010) and was fully overhauled in 2024;
– The property has uPVC window frames with double glazing at the rear. The front has aluminium window frames, also with double glazing;
– There is a well shared with the neighbours. It is 34 metres deep and is ideal for watering the plants or filling a swimming pool;
- The entire roof is insulated;
– Within walking distance of various amenities, including shops and schools;
– The buyer’s commission is 3.57%;
- All sizes are approximate.
Interested in Gaterstraße 27? Schedule a no-obligation viewing right away!
View our current Housing offer in Gangelt
Haus&Huis Makelaardij - Real estate agency in Brunssum
Floor plans
More details
- :

 Zwembadweg 2-B150 - Posterholt